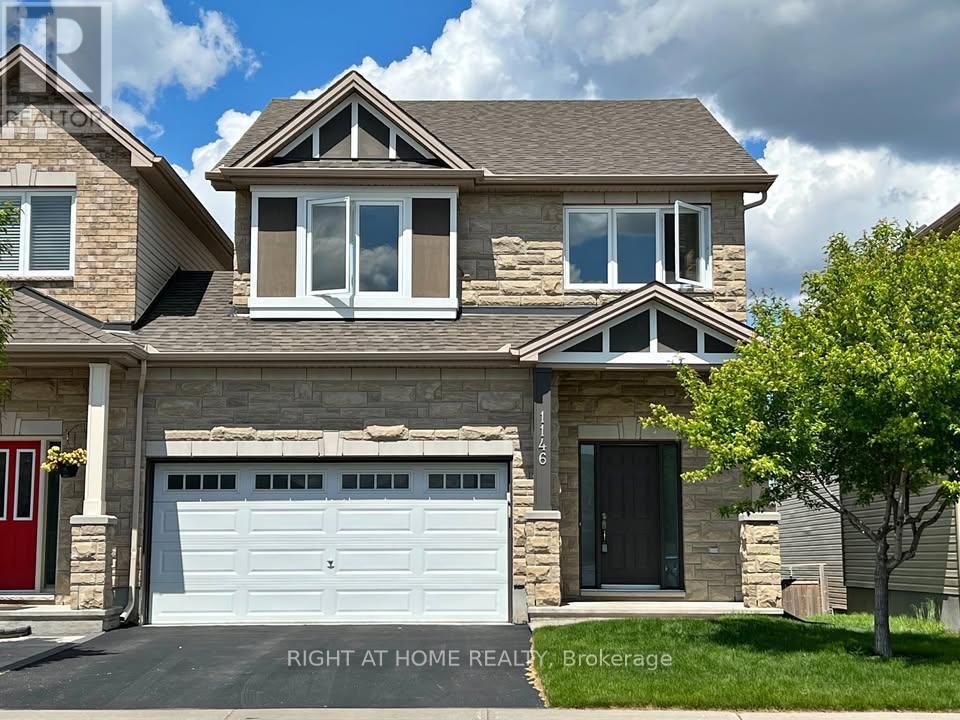
1146 NORTHGRAVES CRESCENT
Amenities
Description
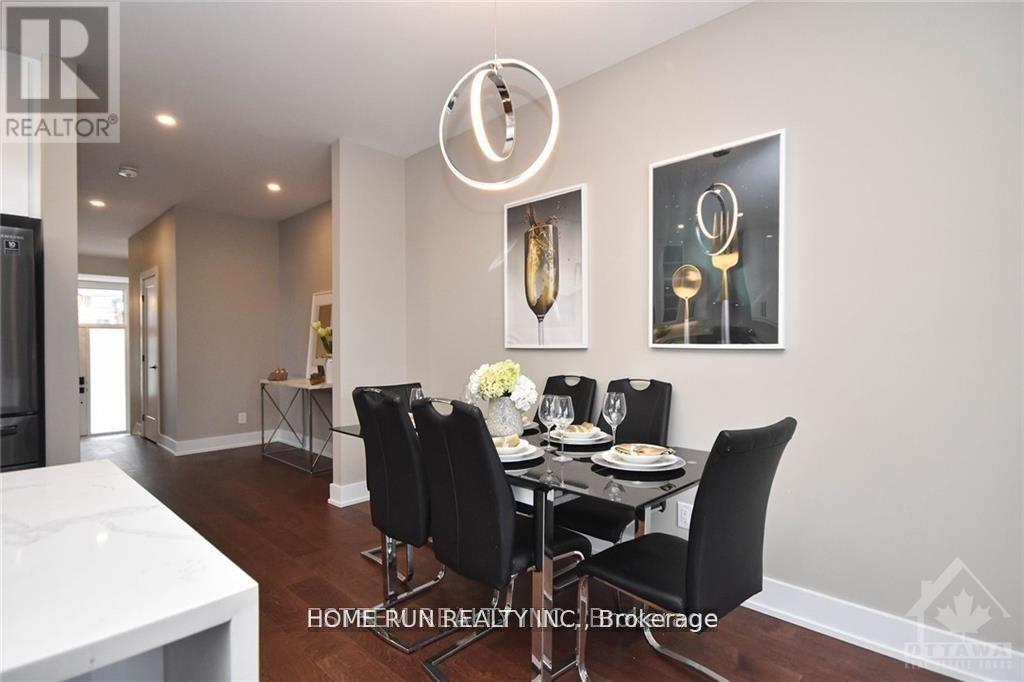
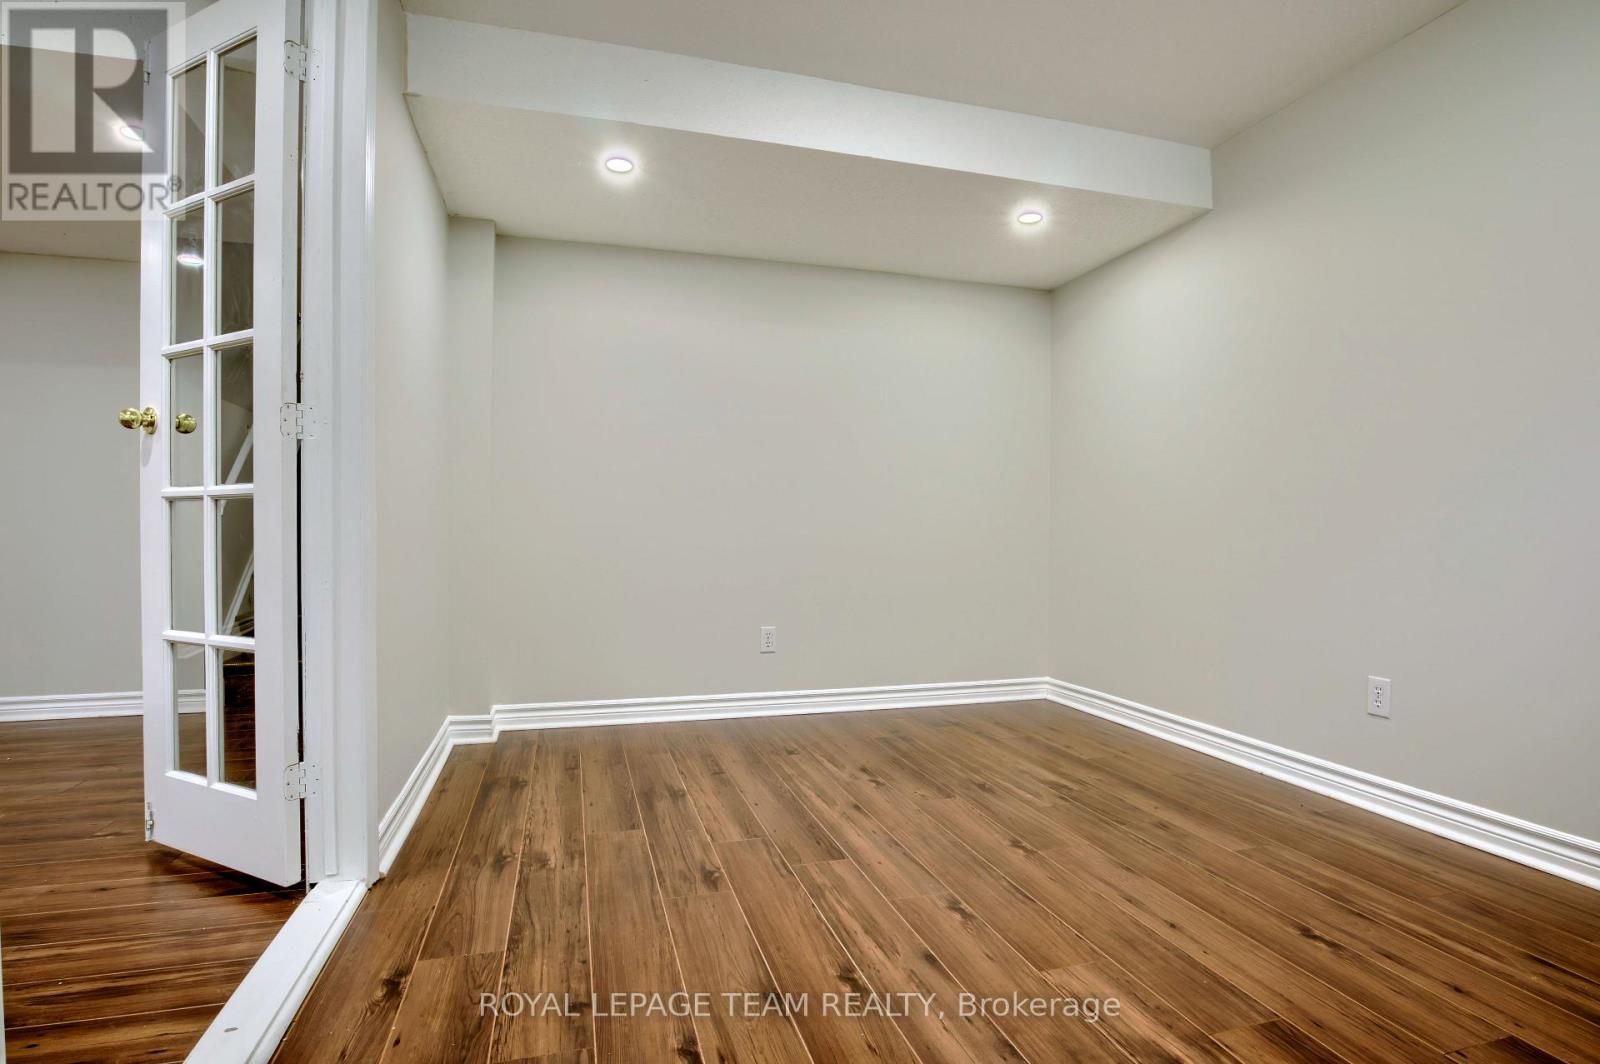
Fantastic Trailwest location! Meticulously maintained 3-bedroom + loft, 3.5-bath Tartan Carlan model with a finished walk-out basement, situated on a quiet, family-friendly crescent. This desirable "connected single" is attached only by the exterior garage wall and offers a double garage, hardwood flooring and 9-ft ceilings on the main level. The chef-inspired kitchen features a gas range, 40-in cabinetry, stainless steel appliances, walk-in pantry and large centre island overlooking the bright, spacious living and dining areas with a gas fireplace. Patio doors open to a large deck with beautiful green-space views and no rear neighbours.Upstairs, the impressive primary retreat offers a generous 4-piece ensuite and two separate walk-in closets. A large loft, ideal for a home office, two additional well-sized bedrooms and a convenient laundry room complete the second level. The finished walk-out basement features a second gas fireplace, 3-piece bathroom and direct access to the fully fenced backyard. Includes HRV, humidifier and an owned hot-water tank. Close to shopping, public transit, parks, soccer fields and numerous amenities. An exceptional rental opportunity! (id:52560)
Location
1146 NORTHGRAVES CRESCENT, Ottawa, Ontario
Property Status
Similar properties

 |HOMELIFE/CIMERMAN REAL ESTATE LTD., Brokerage
The listing data is provided under copyright by the Toronto Regional Real Estate Board. The trademarks REALTOR®, REALTORS®, and the REALTOR® logo are controlled by REALTOR® Canada Inc. and identify real estate professionals who are members of The Canadian Real Estate Association (CREA). The trademarks MLS®, Multiple Listing Service® and the associated logos identify professional services rendered by members of CREA. Used under license.