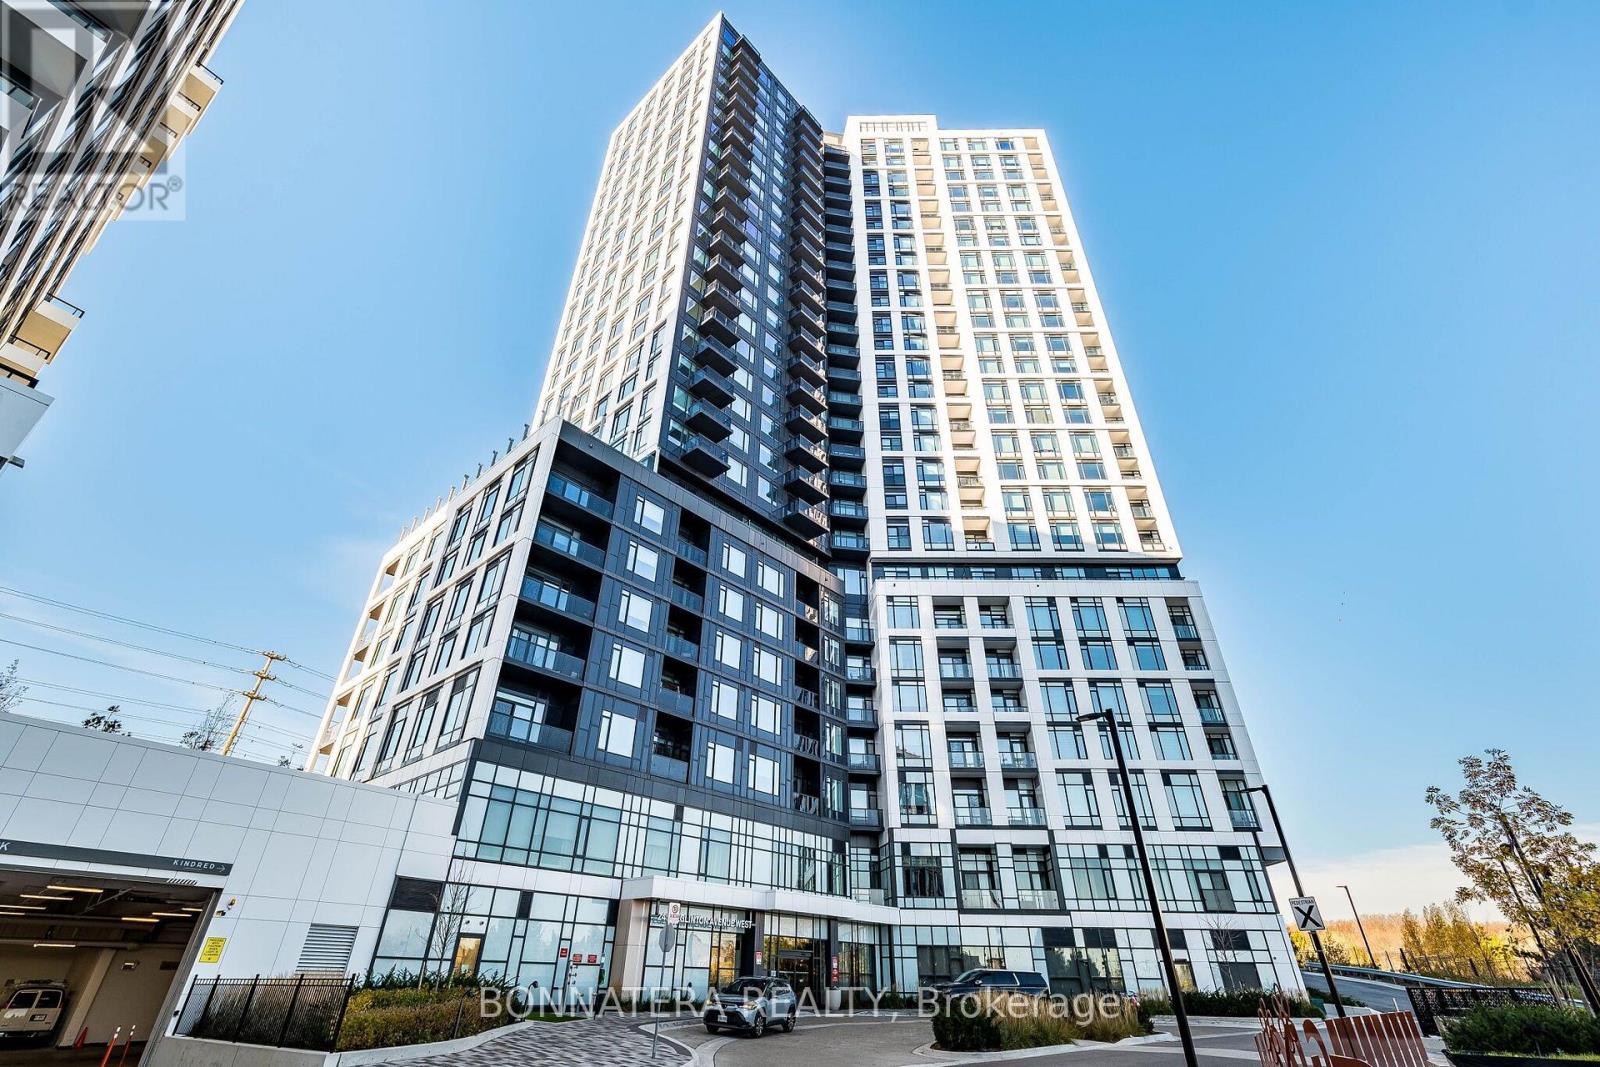
1807 - 2495 EGLINTON AVENUE
Amenities
Description
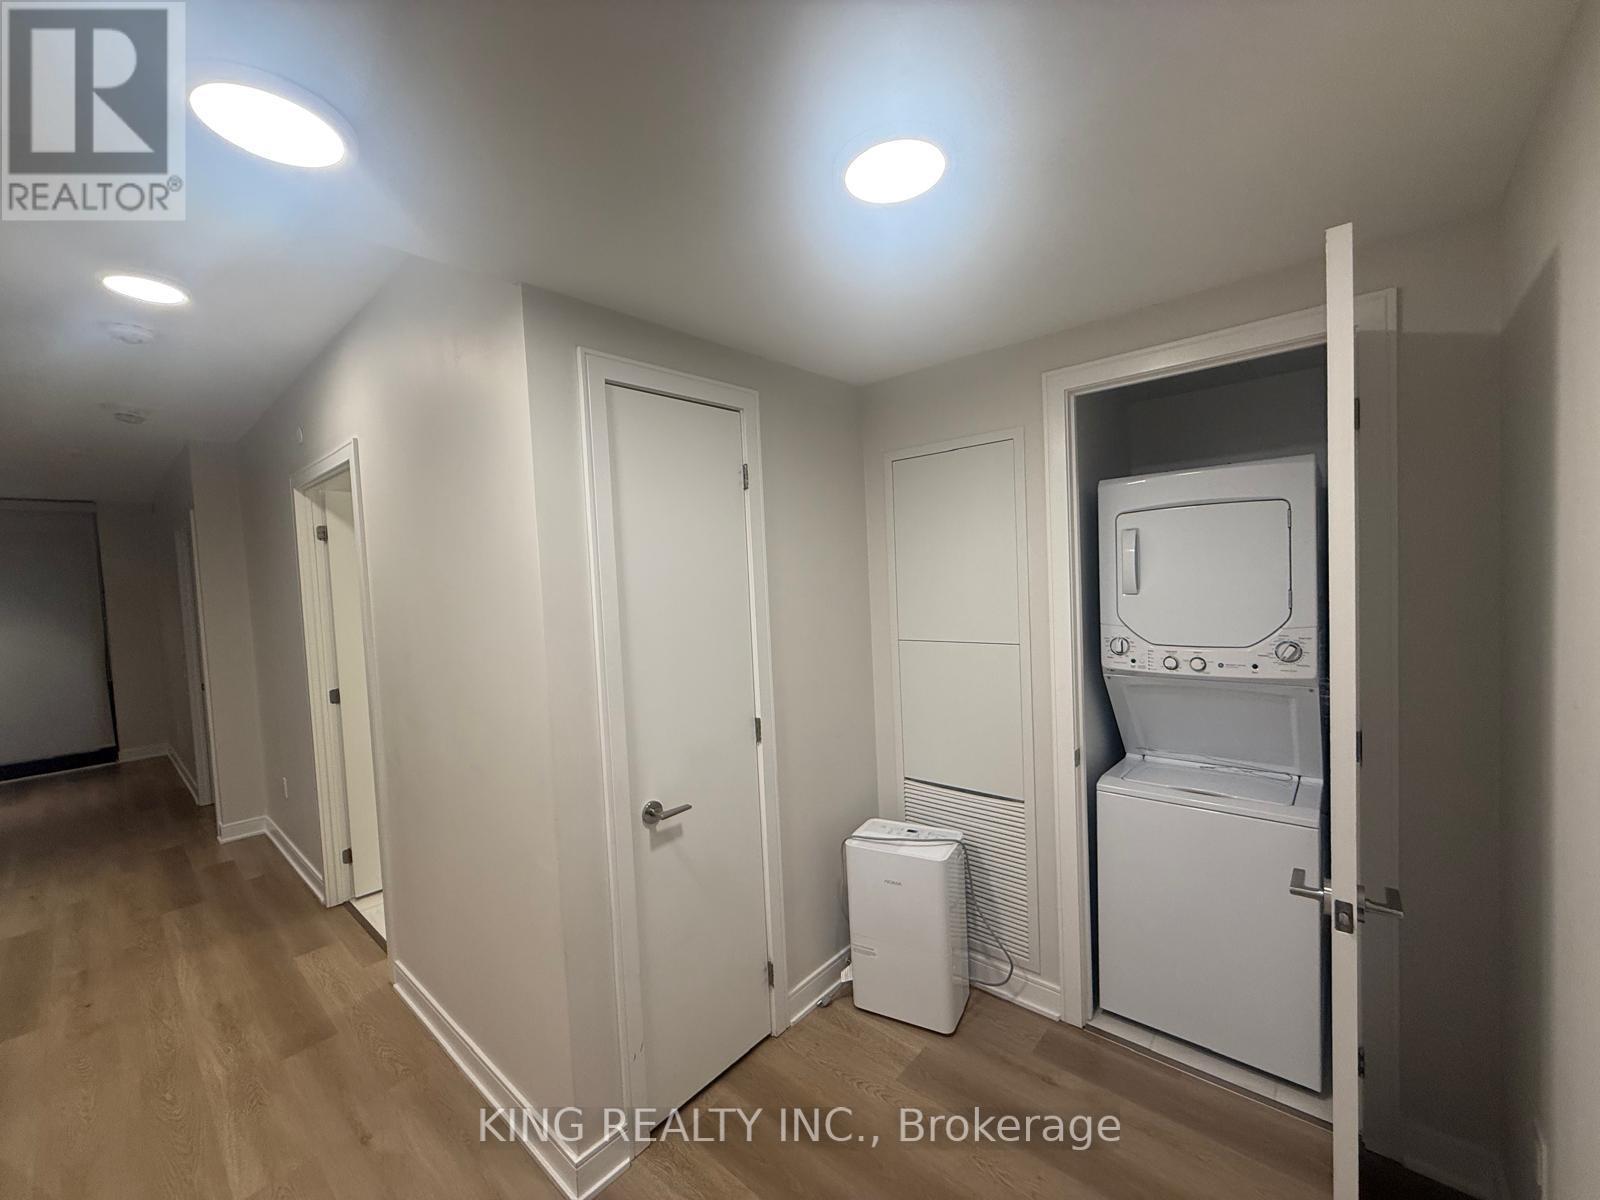
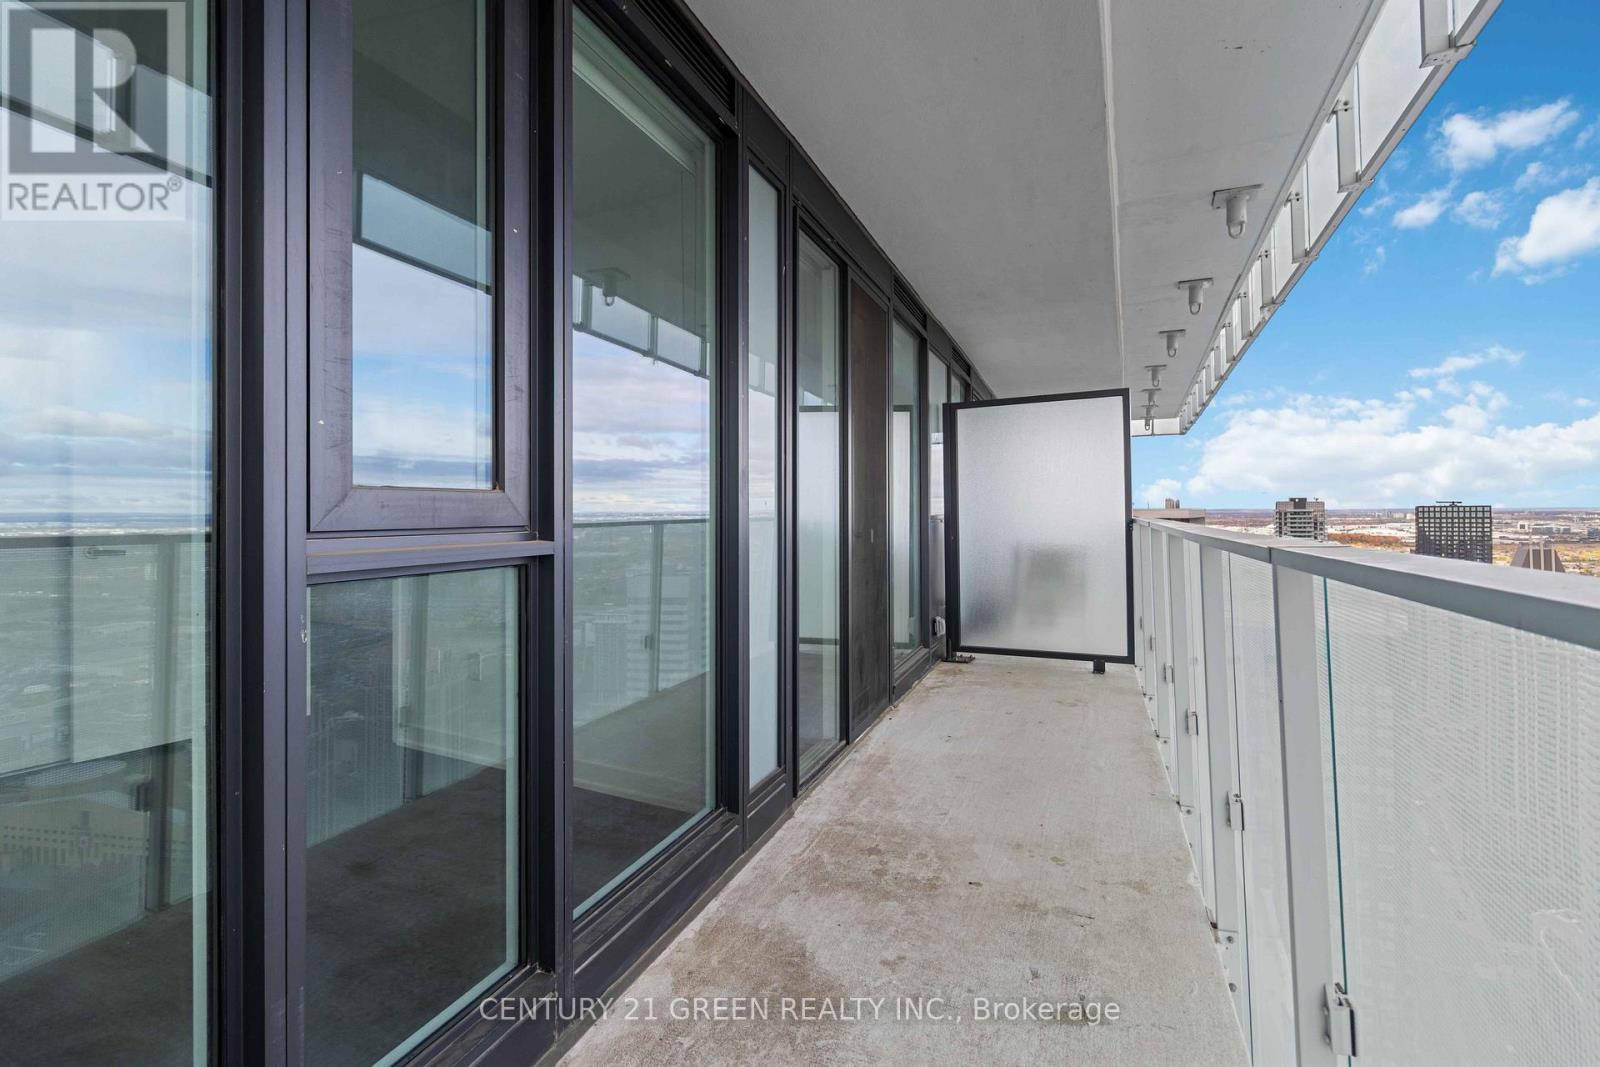
Welcome to Kindred Condos! Ideally located directly across from Credit Valley Hospital and minutes from Erin Mills Town Centre, major highways, transit, shopping, and dining. This west facing brand new 1 bedroom + spacious den suite features 2 full bathrooms and a bright, open-concept layout with modern finishes. The stylish kitchen offers quartz countertops, stainless steel appliances, and ample cabinetry. The primary bedroom includes a closet and 4 piece ensuite, while the large 8' x 7' glass-enclosed den is perfect for a home office or guest space, with a second full bathroom nearby. Enjoy premium amenities including 24/7 concierge, fitness centre, yoga studio, co-working space, party lounge, games room, outdoor terrace, fire pit, and children's playground. A fantastic opportunity to enjoy modern condo living in a prime Mississauga location! (id:52560)
Location
1807 - 2495 EGLINTON AVENUE, Mississauga (Central Erin Mills), Ontario
Property Status
Similar properties

 |HOMELIFE/CIMERMAN REAL ESTATE LTD., Brokerage
The listing data is provided under copyright by the Toronto Regional Real Estate Board. The trademarks REALTOR®, REALTORS®, and the REALTOR® logo are controlled by REALTOR® Canada Inc. and identify real estate professionals who are members of The Canadian Real Estate Association (CREA). The trademarks MLS®, Multiple Listing Service® and the associated logos identify professional services rendered by members of CREA. Used under license.