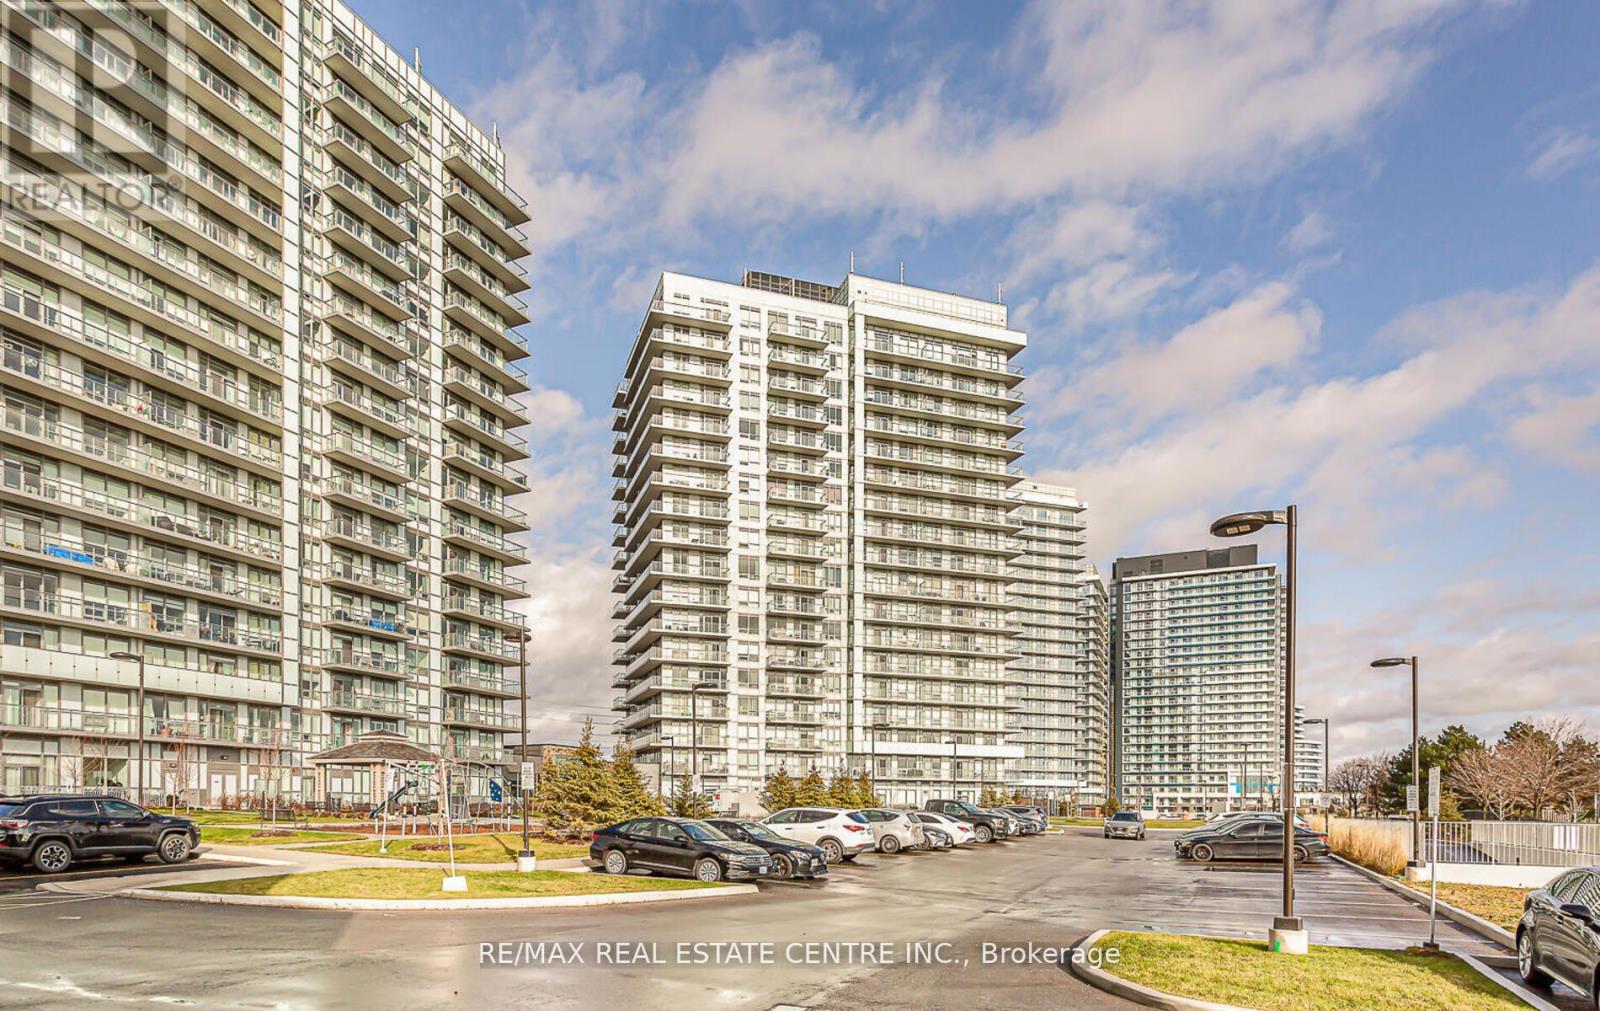
1808 - 4699 GLEN ERIN DRIVE W
Amenities
Description
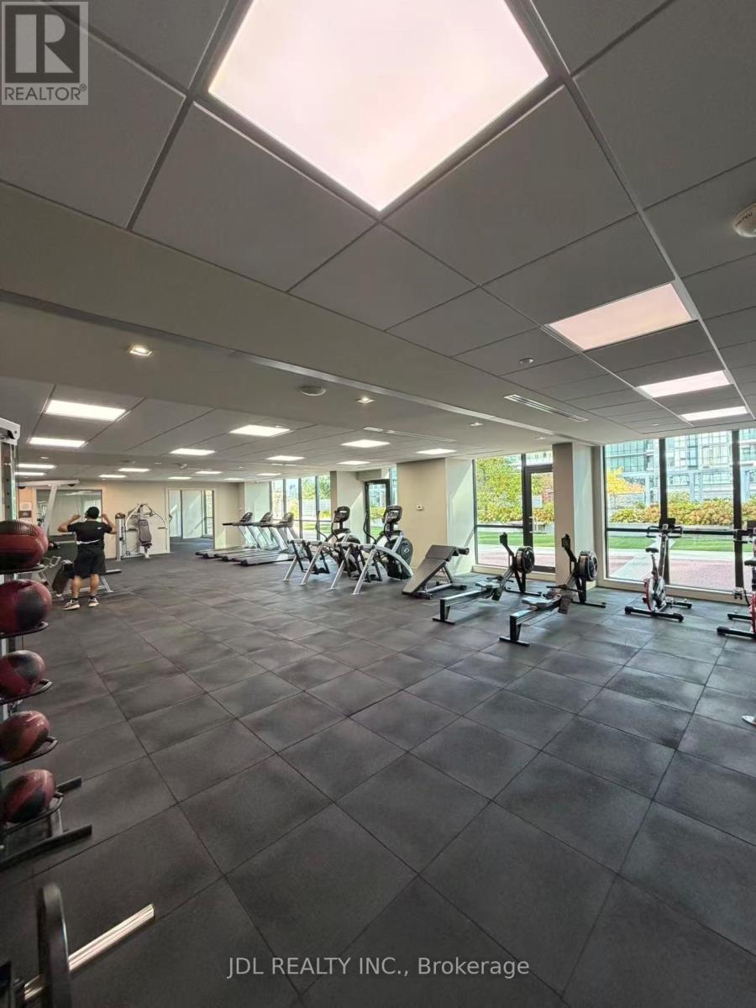
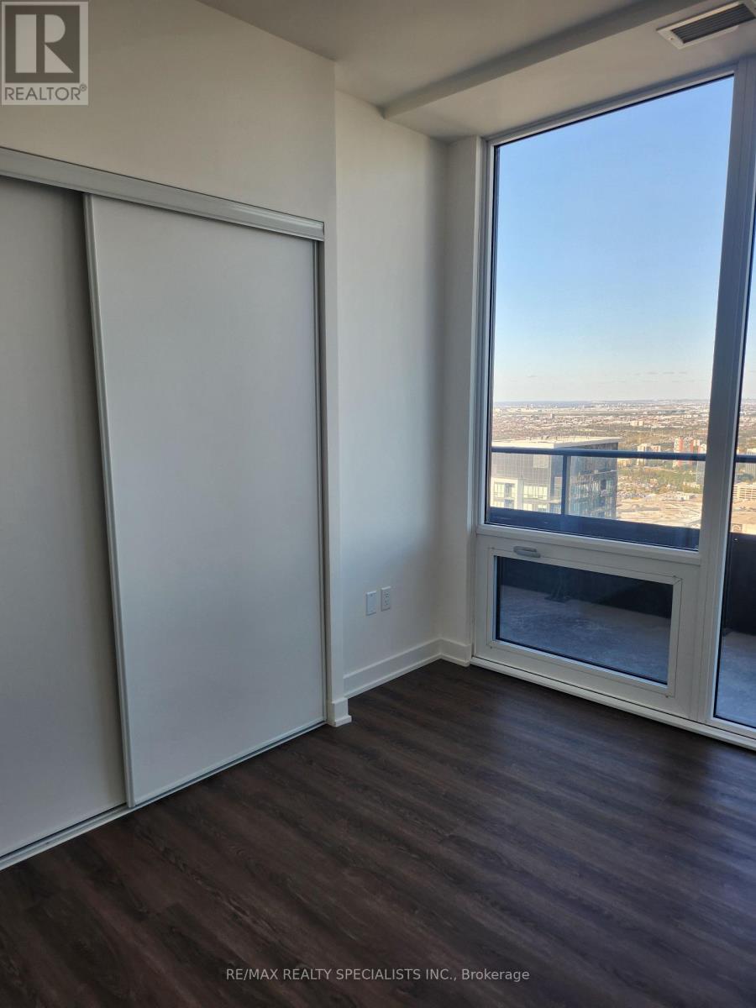
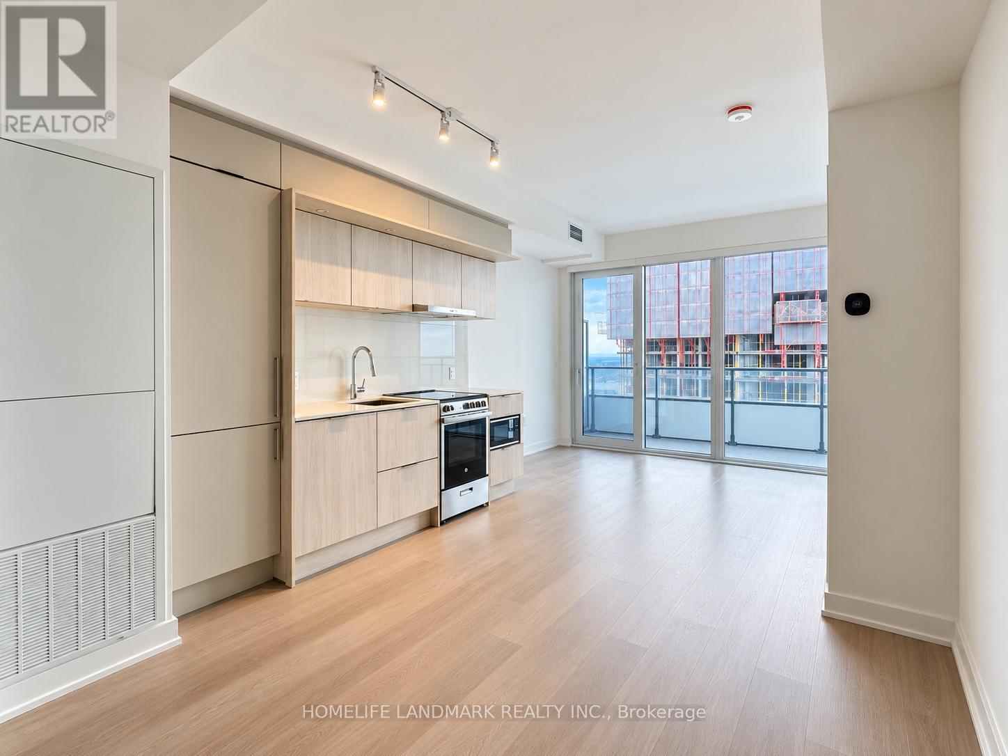
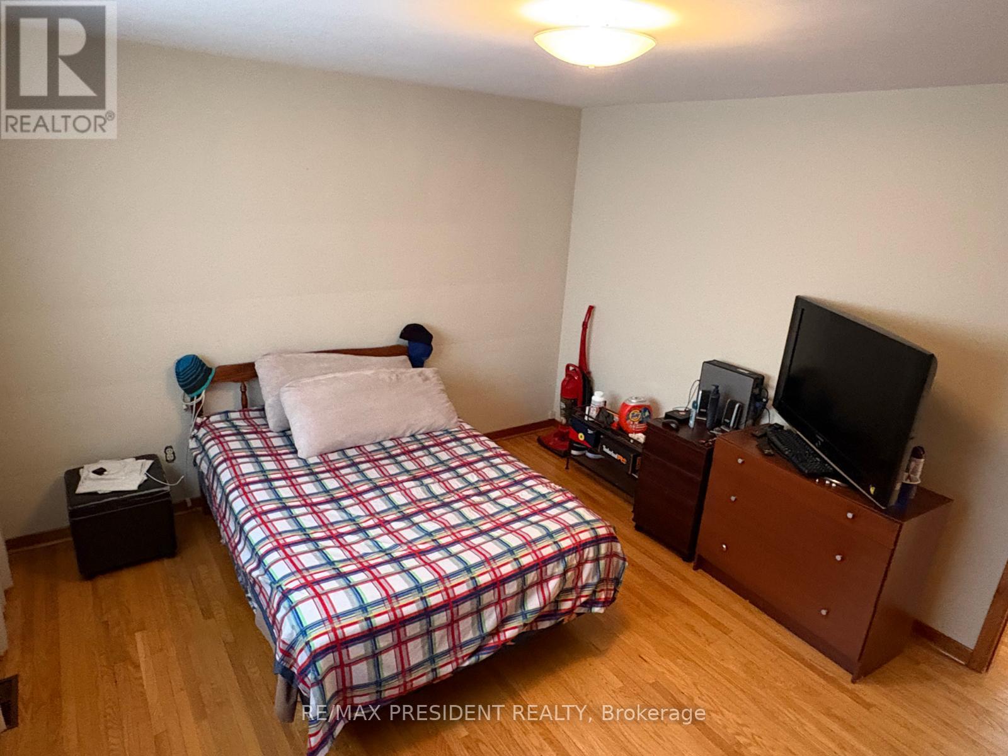
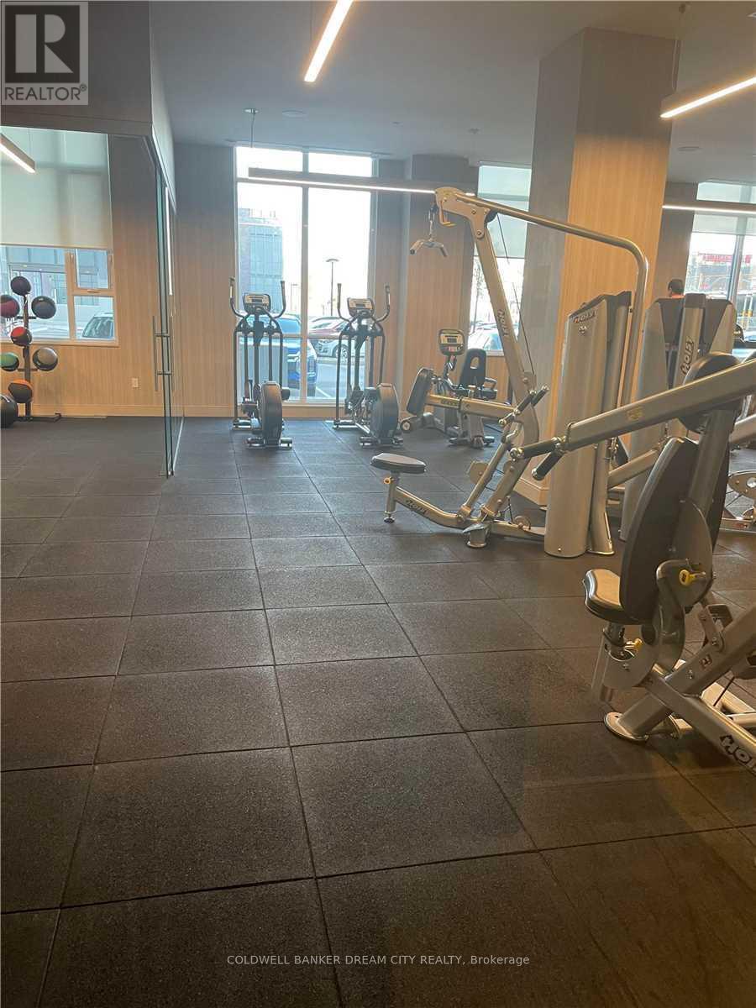
This beautiful suite features one bedroom plus den, two full bathrooms, a living room with sliding door out to a private balcony with an unobstructed Northwest view, laminate floors throughout, Quartz counter tops, tiled backsplash, quality stainless steel appliances, master bedroom with a 4pc ensuite bathroom plus 3pc second bathroom. The Den can be used as an office or second bedroom, 9 ft ceilings, one parking space and locked included. Amazing features of this suite and building include a full size pool and full Gym. (id:52560)
Location
1808 - 4699 GLEN ERIN DRIVE W, Mississauga (Erin Mills), Ontario
Property Status
Similar properties

 |HOMELIFE/CIMERMAN REAL ESTATE LTD., Brokerage
The listing data is provided under copyright by the Toronto Regional Real Estate Board. The trademarks REALTOR®, REALTORS®, and the REALTOR® logo are controlled by REALTOR® Canada Inc. and identify real estate professionals who are members of The Canadian Real Estate Association (CREA). The trademarks MLS®, Multiple Listing Service® and the associated logos identify professional services rendered by members of CREA. Used under license.