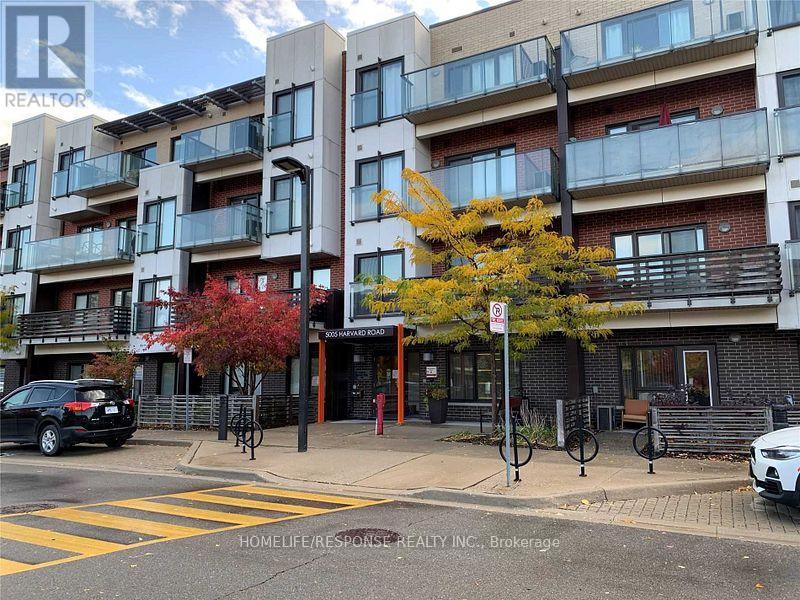
411 - 5005 HARVARD ROAD
Amenities
Description
Welcome to this stylish and contemporary 2-bedroom + den, 2-bathroom suite at the sought-after Hot Condos in Churchill Meadows! This beautifully designed top-floor corner unit offers over 1,200 sq. ft. of bright, modern living space with soaring 9-foot ceilings and hardwood floors throughout. The open-concept layout is made for both everyday comfort and entertaining, with a spacious den that's perfect as a home office or guest room. The chef-inspired kitchen features granite countertops, a large island, and stainless steel appliances. The primary bedroom is a true retreat with a walk-in closet and a luxurious 5-piece ensuite, while the second bedroom opens to its own Juliette balcony. Step out onto the generously sized balcony and enjoy unobstructed views - the perfect spot to unwind. Complete with ensuite laundry and an underground parking spot, and located just minutes from Ridgeway Plaza, Erin Mills Town Centre, top-rated schools, public transit, and Highways 403 & 401. A stunning, well-connected home in one of Mississauga's most desirable communities - don't miss it! (id:52560)
Location
411 - 5005 HARVARD ROAD, Mississauga (Churchill Meadows), Ontario
Property Status
Similar properties

 |HOMELIFE/CIMERMAN REAL ESTATE LTD., Brokerage
The listing data is provided under copyright by the Toronto Regional Real Estate Board. The trademarks REALTOR®, REALTORS®, and the REALTOR® logo are controlled by REALTOR® Canada Inc. and identify real estate professionals who are members of The Canadian Real Estate Association (CREA). The trademarks MLS®, Multiple Listing Service® and the associated logos identify professional services rendered by members of CREA. Used under license.