
187 FOREST CREEK DRIVE
Amenities
Description
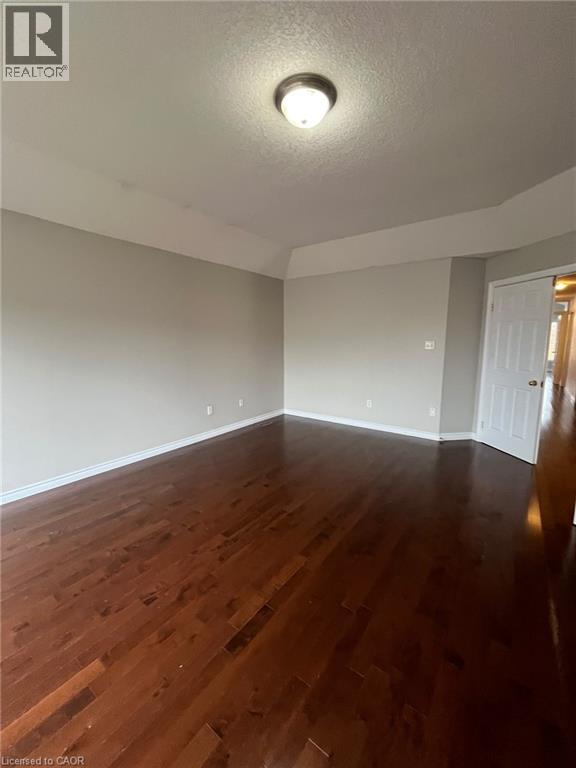
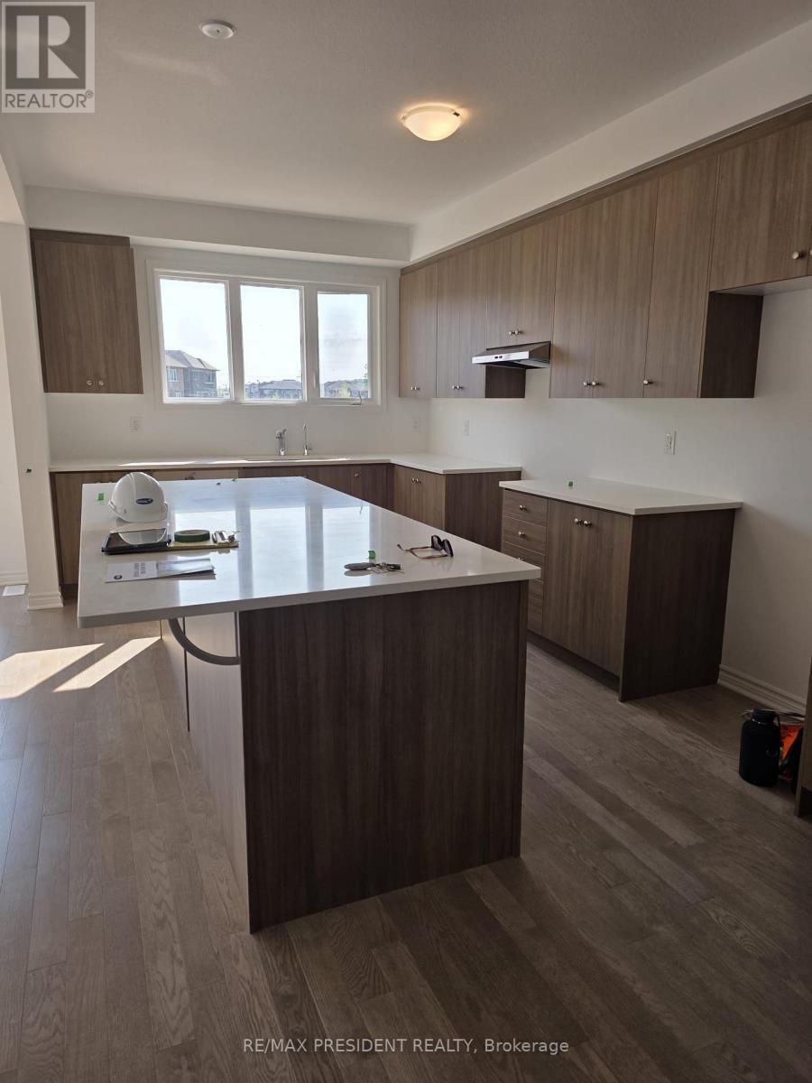
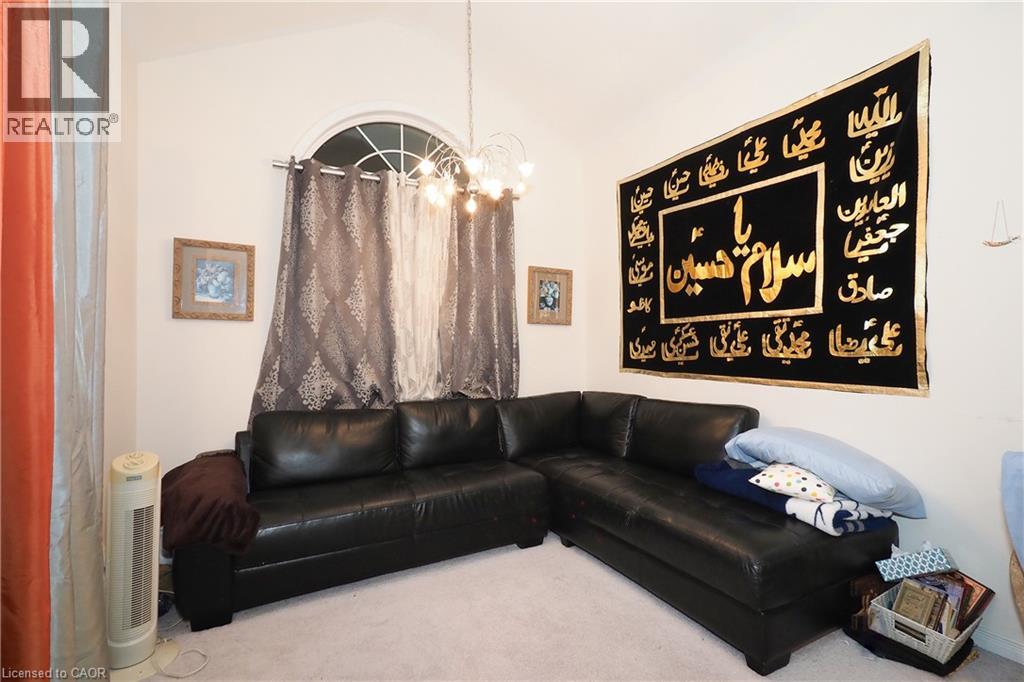
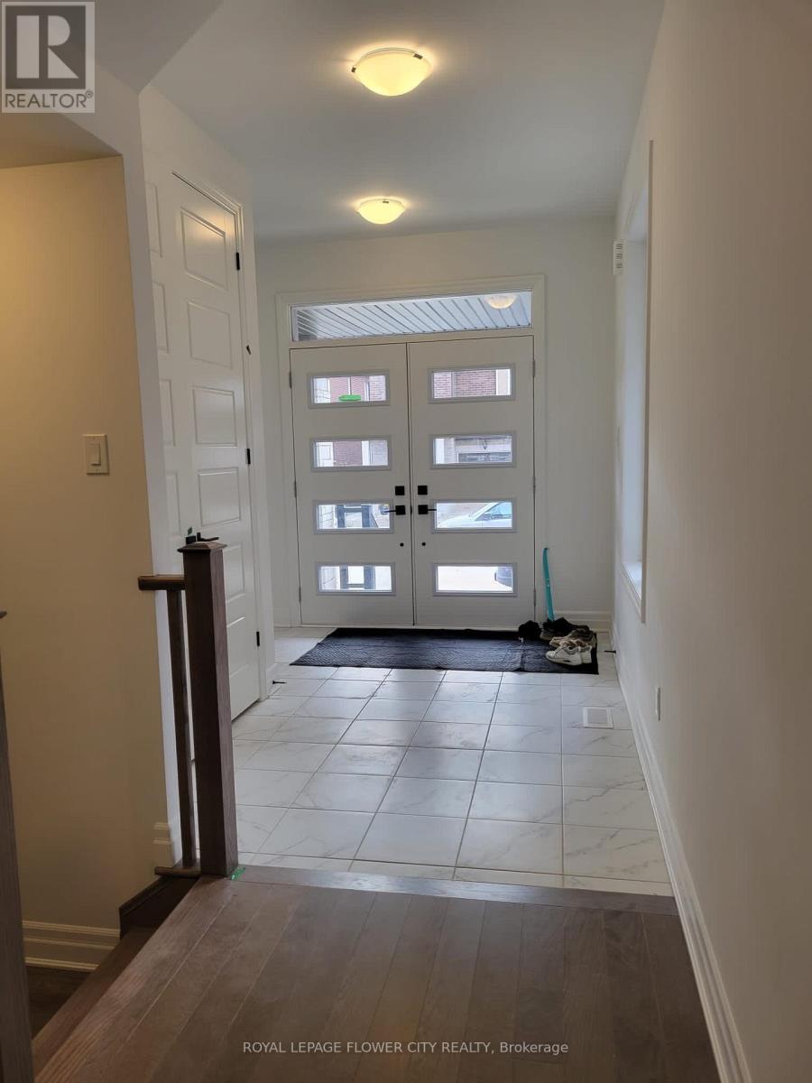
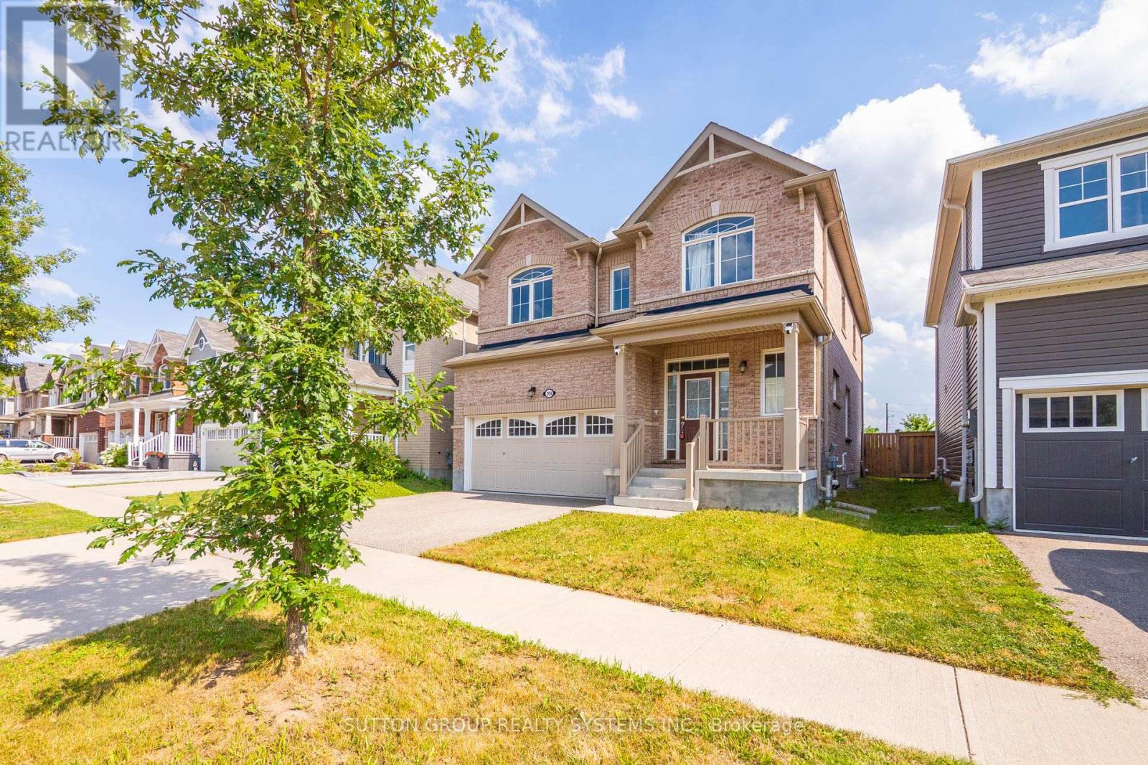
Custom-built Kenmore house with 9 ft ceilings throughout the main floor, featuring a large mudroom/laundry room with tons of storage space. A separate formal dining room, an open-concept family room, and a gourmet kitchen. The beautiful kitchen features floor-to-ceiling soft-close cabinets, a centre island, and built-in appliances, including a gas stove top. Master bedroom comes with its own ensuite. Bedrooms 2 and 3 share a Jack and Jill bathroom. Bedroom 4 is independent. The main floor has a full washroom with access to a walk-in shower. Separate office on the main floor. JW Garth Public School is located on the front street in Appleby Ridge. (id:52560)
Location
187 FOREST CREEK DRIVE, Kitchener, Ontario
Property Status
Similar properties
 |HOMELIFE/CIMERMAN REAL ESTATE LTD., Brokerage
The listing data is provided under copyright by the Toronto Regional Real Estate Board. The trademarks REALTOR®, REALTORS®, and the REALTOR® logo are controlled by REALTOR® Canada Inc. and identify real estate professionals who are members of The Canadian Real Estate Association (CREA). The trademarks MLS®, Multiple Listing Service® and the associated logos identify professional services rendered by members of CREA. Used under license.