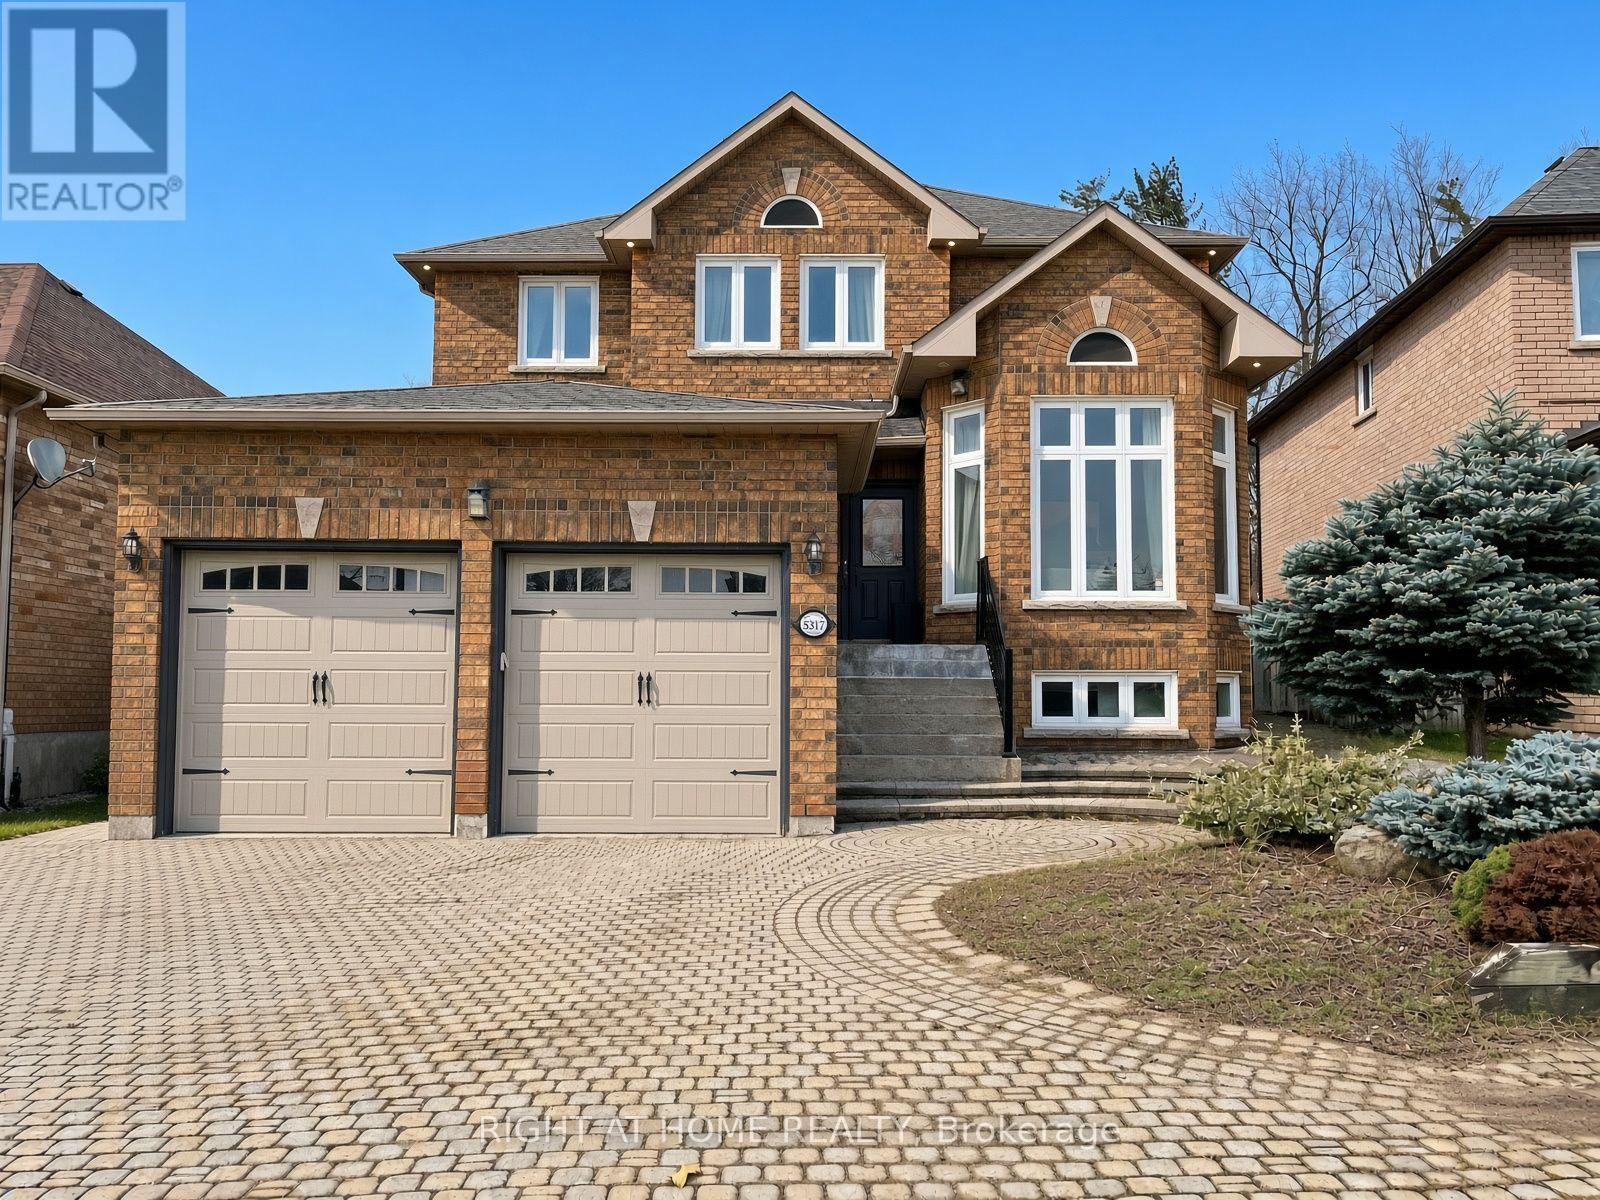
5317 MCFARREN BOULEVARD
Description
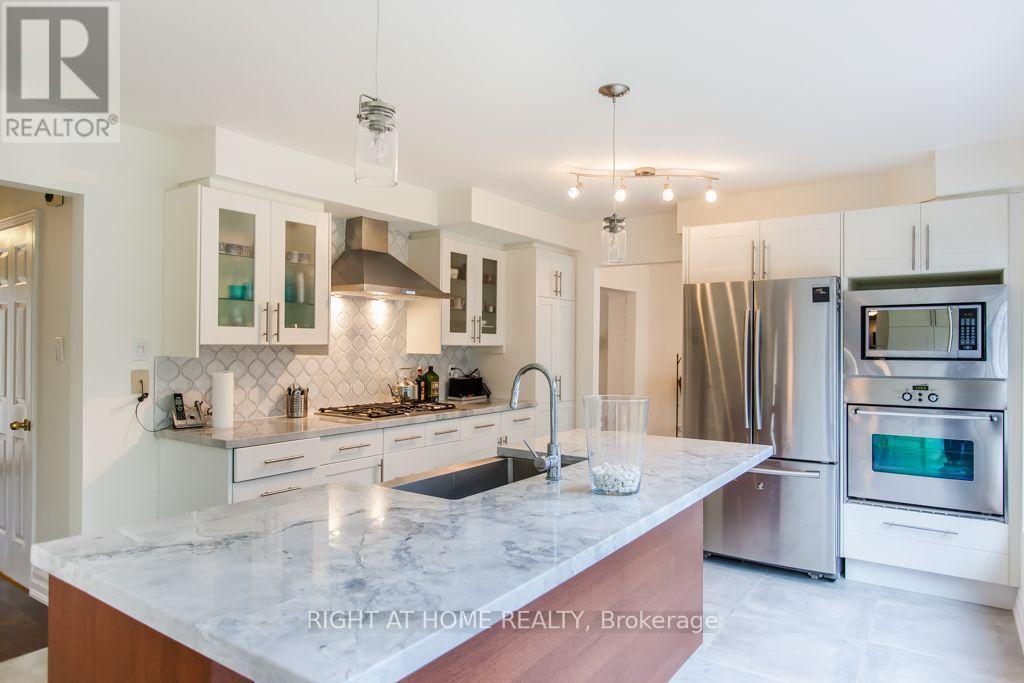
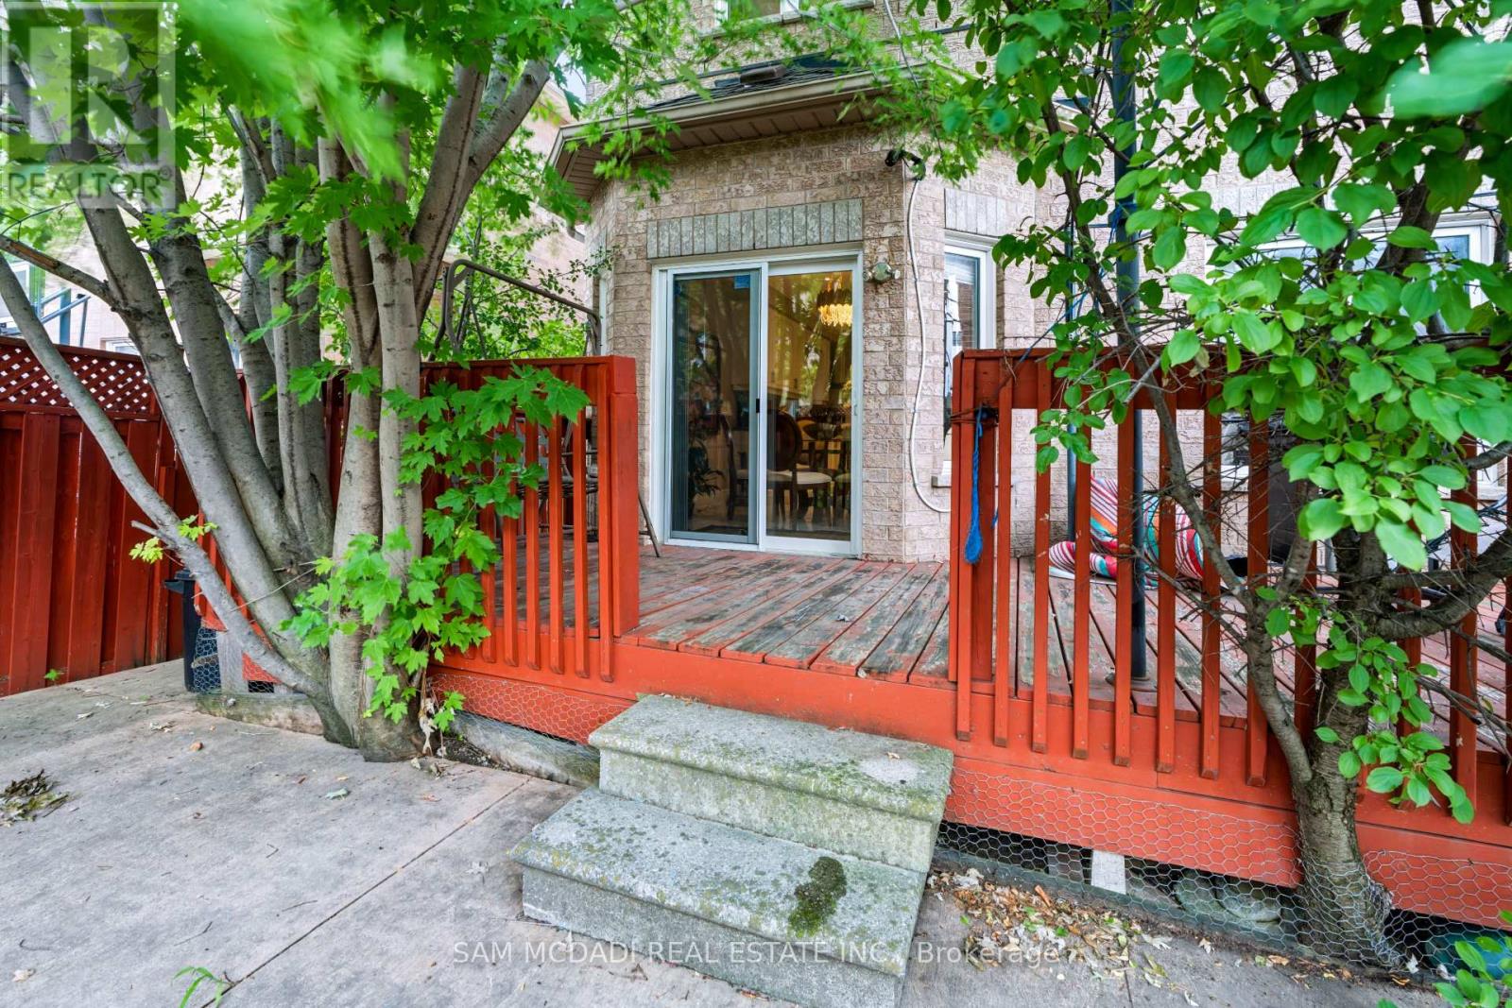
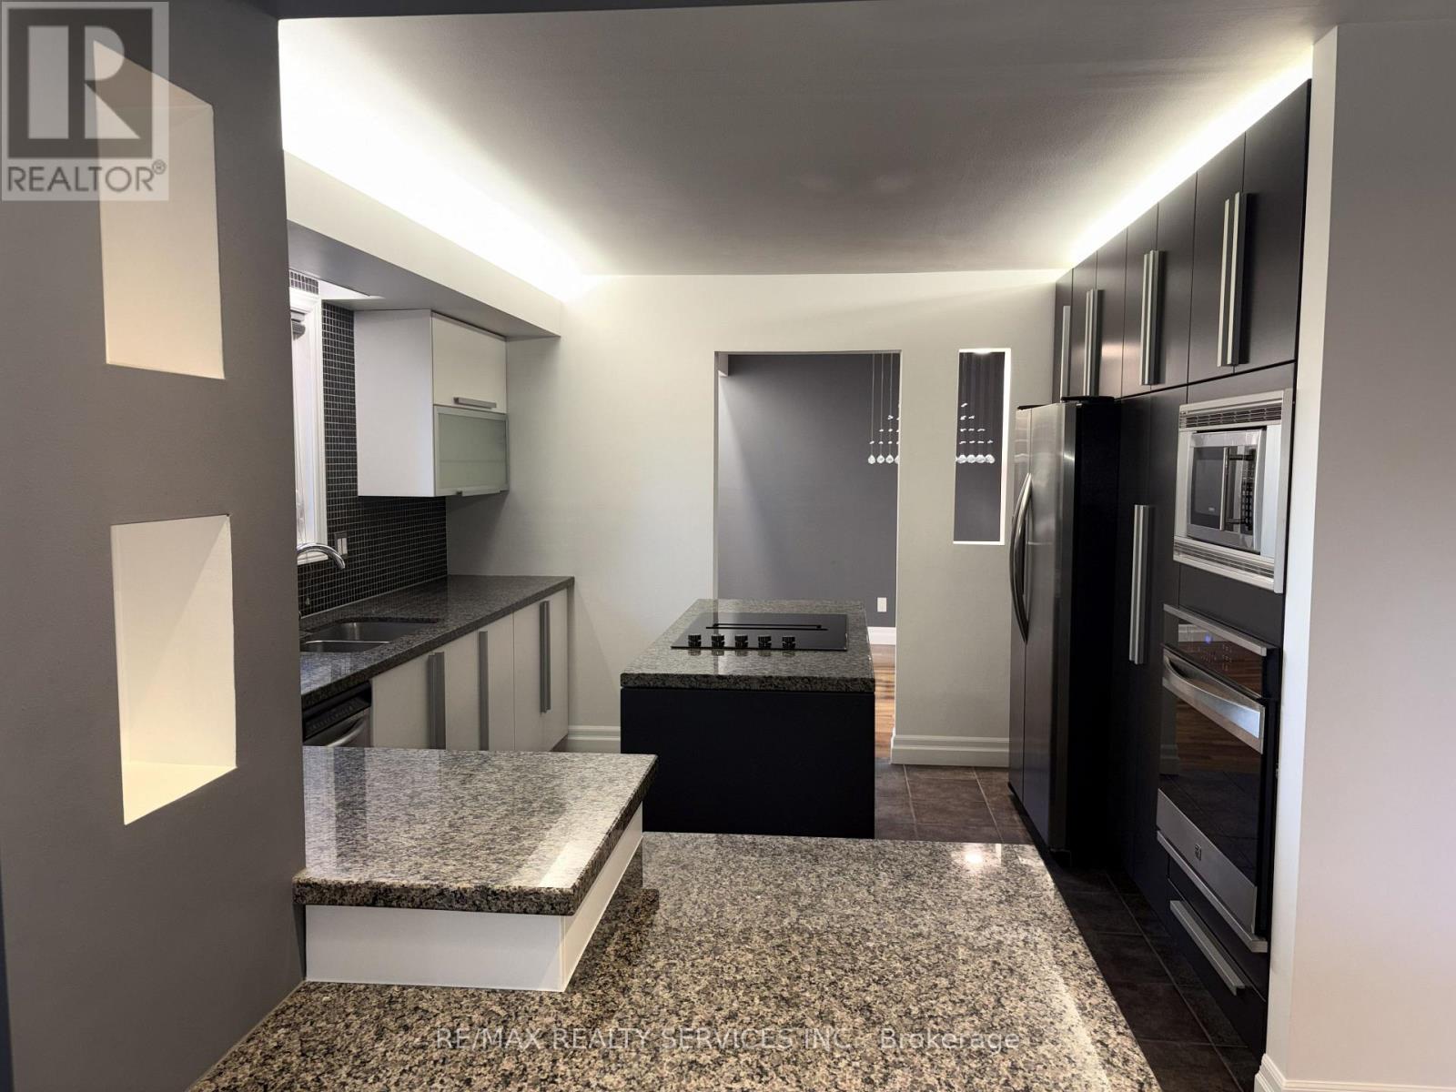
Bright, spacious and well maintained 4 Bed, 2.5 bath Detached Home, backing onto a Private Ravine with walking trails; 9 ft Ceilings throughout Ground Floor; Open concept Living/Dining combined; Huge Family Room with Gas fireplace and extra space for Office; Upgraded Kitchen with Granite Counters, S/S Appliances & sun filled Breakfast Area & Sliding Door walkout to fully fenced large Backyard; Spacious M/Bed with 5 Piece Double Sink Bathroom & Walk-in Closet. Desirable Neighbourhood with Short Walk to, GO Station, Top Rated Schools, Parks, Erin Mills Town Centre, Grocery Stores & CV Hospital; Easy Access to Hwy 403/401/407. (id:52560)
Location
5317 MCFARREN BOULEVARD, Mississauga (Central Erin Mills), Ontario
Property Status
Similar properties
 |HOMELIFE/CIMERMAN REAL ESTATE LTD., Brokerage
The listing data is provided under copyright by the Toronto Regional Real Estate Board. The trademarks REALTOR®, REALTORS®, and the REALTOR® logo are controlled by REALTOR® Canada Inc. and identify real estate professionals who are members of The Canadian Real Estate Association (CREA). The trademarks MLS®, Multiple Listing Service® and the associated logos identify professional services rendered by members of CREA. Used under license.