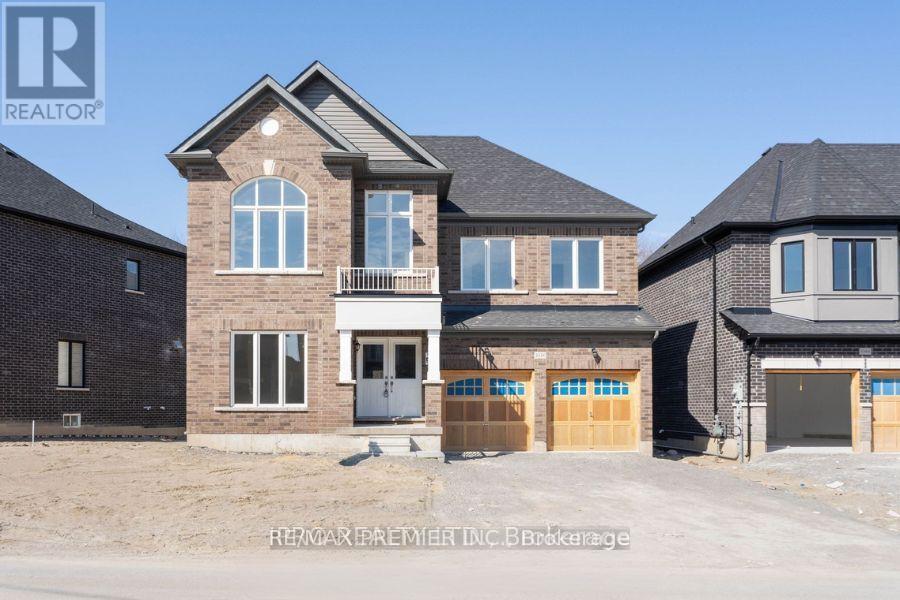
MAIN FLOOR - 1038 HARDY WAY
Amenities
Description
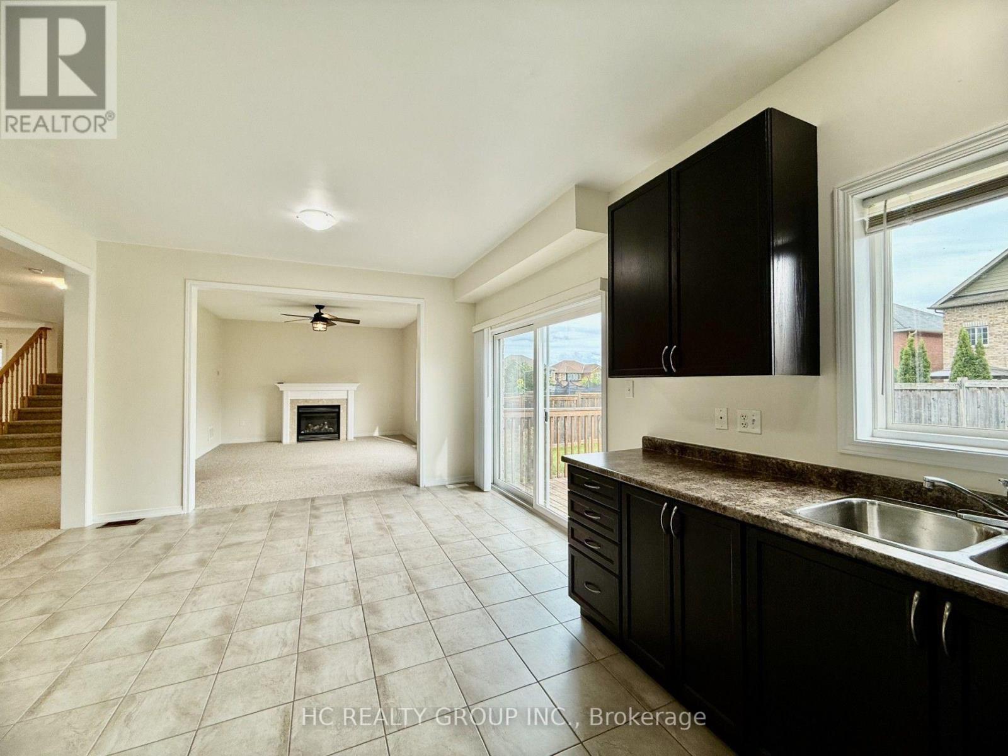
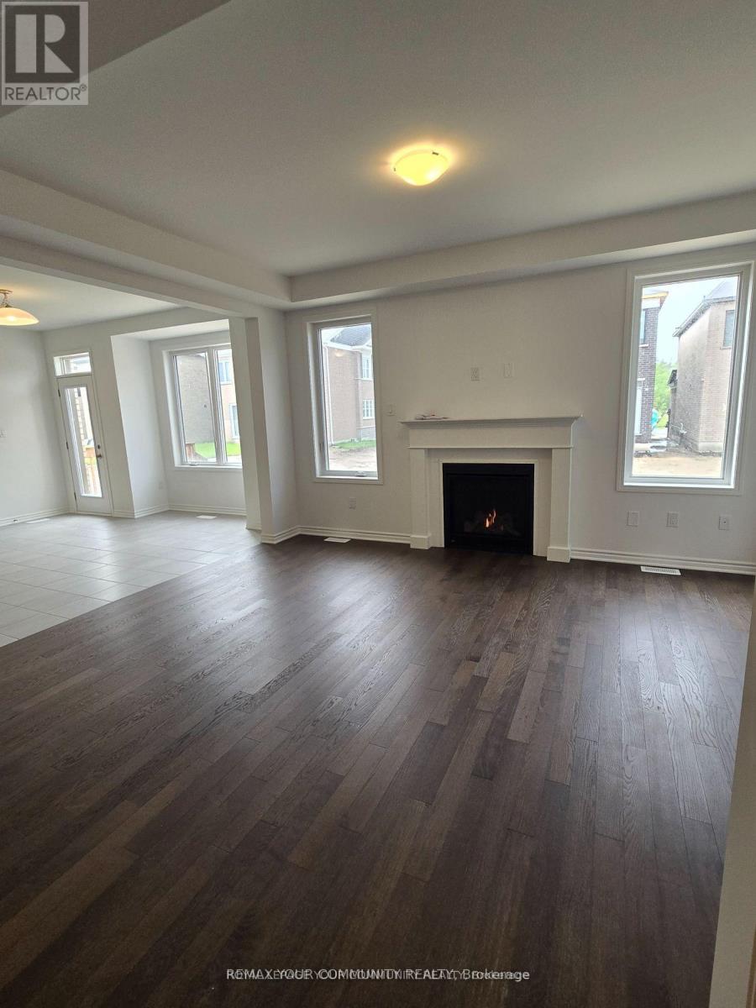
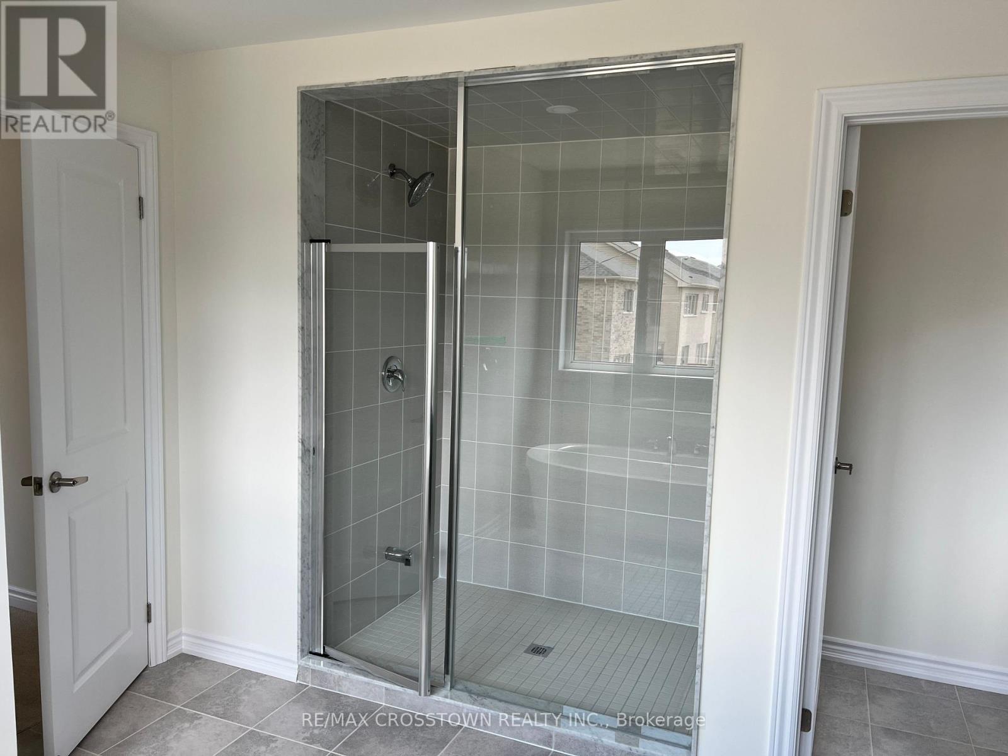
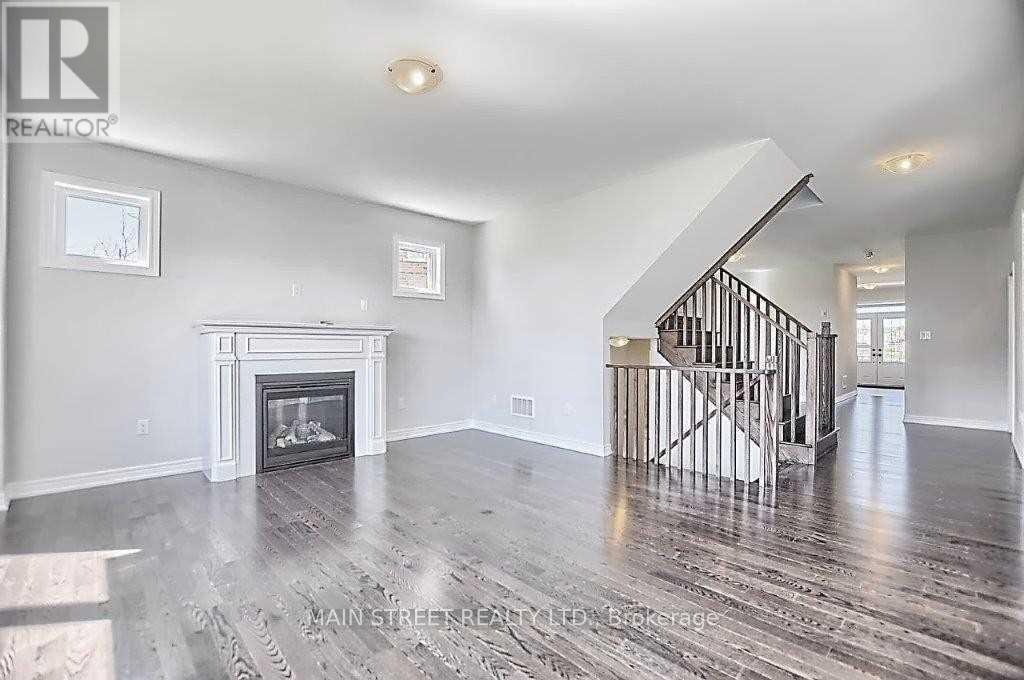
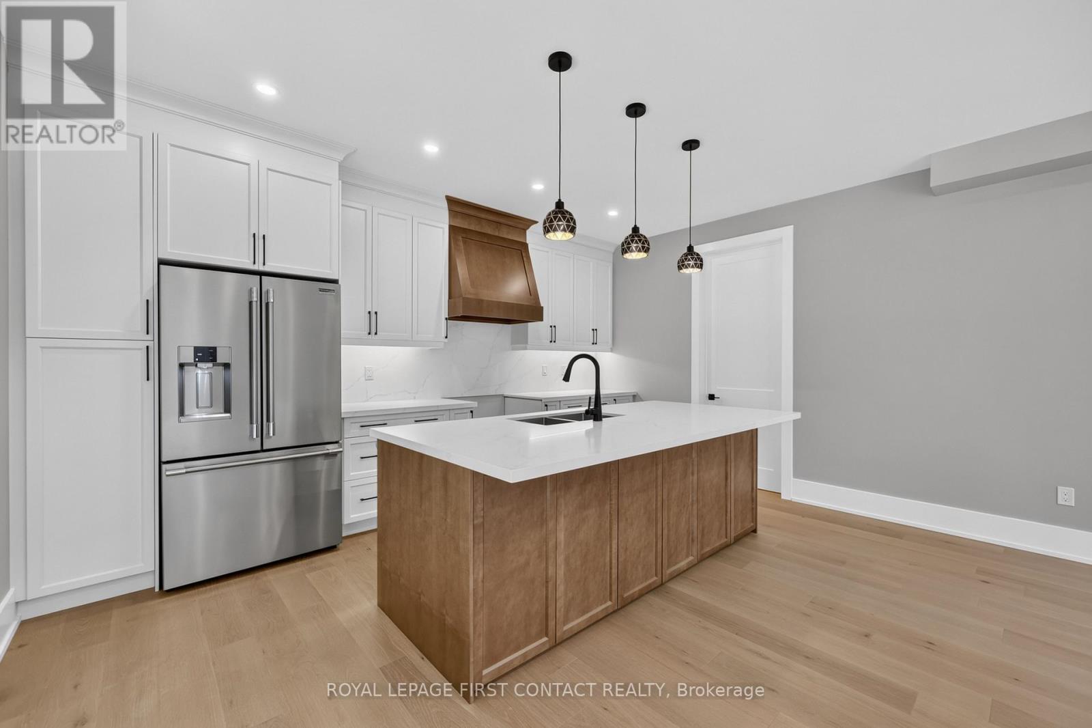
Welcome to this spacious 4-bedroom, 3.5-bathroom home in the desirable community of Lefroy! Offering over 3.300 dq.ft. of living space, a double-car garage, and parking for up to 3 vehicles, this home is perfect for families looking for comfort, space, and convenience. The main floor features 9-ft ceilings, a spacious dining area, and a versatile separate room ideal for a home office, den, or formal living room. The bright and inviting family room offers an electric fireplace, while the modern kitchen showcases quartz countertops, a centre island, and plenty of space for everyday living and entertaining. Upstairs, the generously sized primary bedroom features a walk-in closet and a luxurious 5-piece ensuite with a freestanding tub and separate standing shower. The additional bedrooms are spacious and thoughtfully designed, with semi-ensuite bathroom access. Lease includes the **main and upper floors only**. Basement is not included. Enjoy easy access to Highway 400, approximately 20 minutes to Barrie and about 60 minutes to Downtown Toronto. A fantastic opportunity to lease a beautifully spacious home in a growing community - ** this one is definitely worth seeing!** (id:52560)
Location
MAIN FLOOR - 1038 HARDY WAY, Innisfil (Lefroy), Ontario
Property Status
Similar properties

 |HOMELIFE/CIMERMAN REAL ESTATE LTD., Brokerage
The listing data is provided under copyright by the Toronto Regional Real Estate Board. The trademarks REALTOR®, REALTORS®, and the REALTOR® logo are controlled by REALTOR® Canada Inc. and identify real estate professionals who are members of The Canadian Real Estate Association (CREA). The trademarks MLS®, Multiple Listing Service® and the associated logos identify professional services rendered by members of CREA. Used under license.