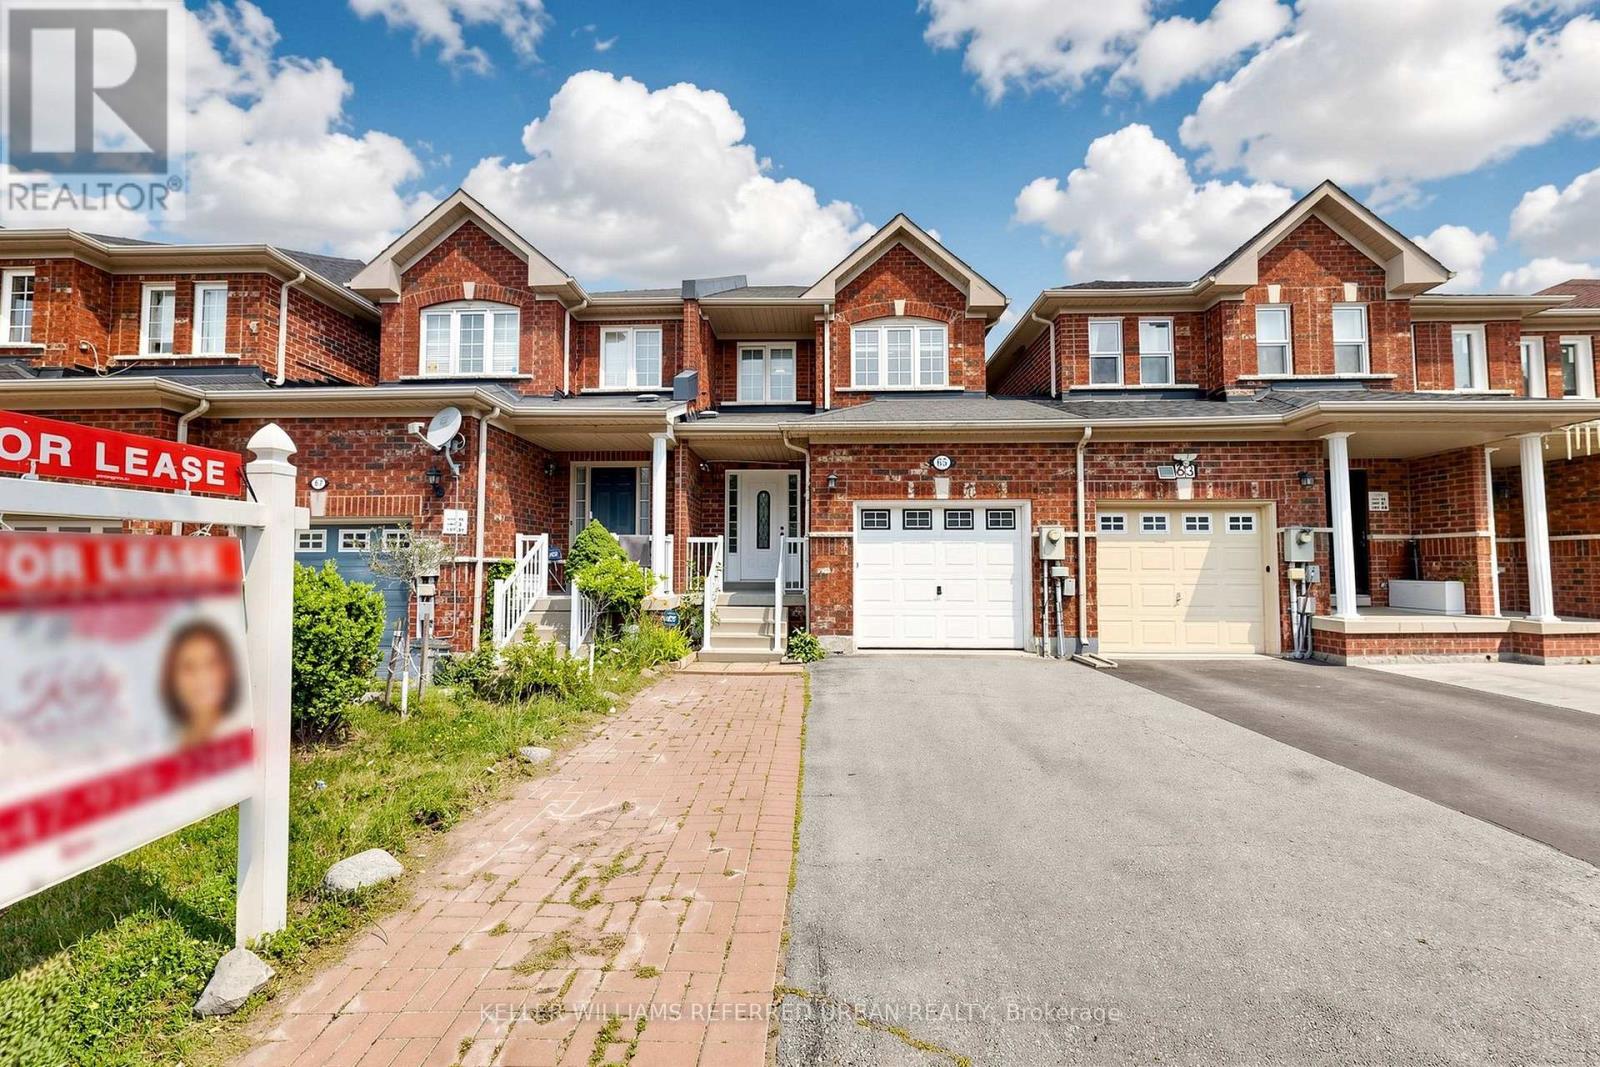
65 MARTINI DRIVE
Amenities
Description
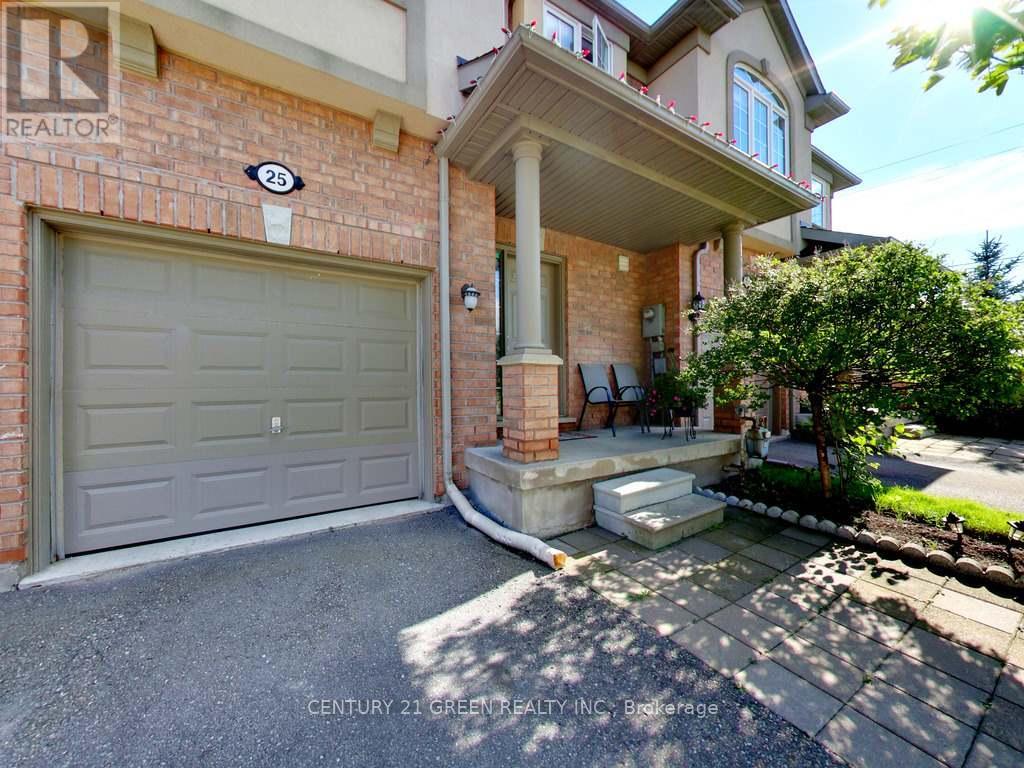
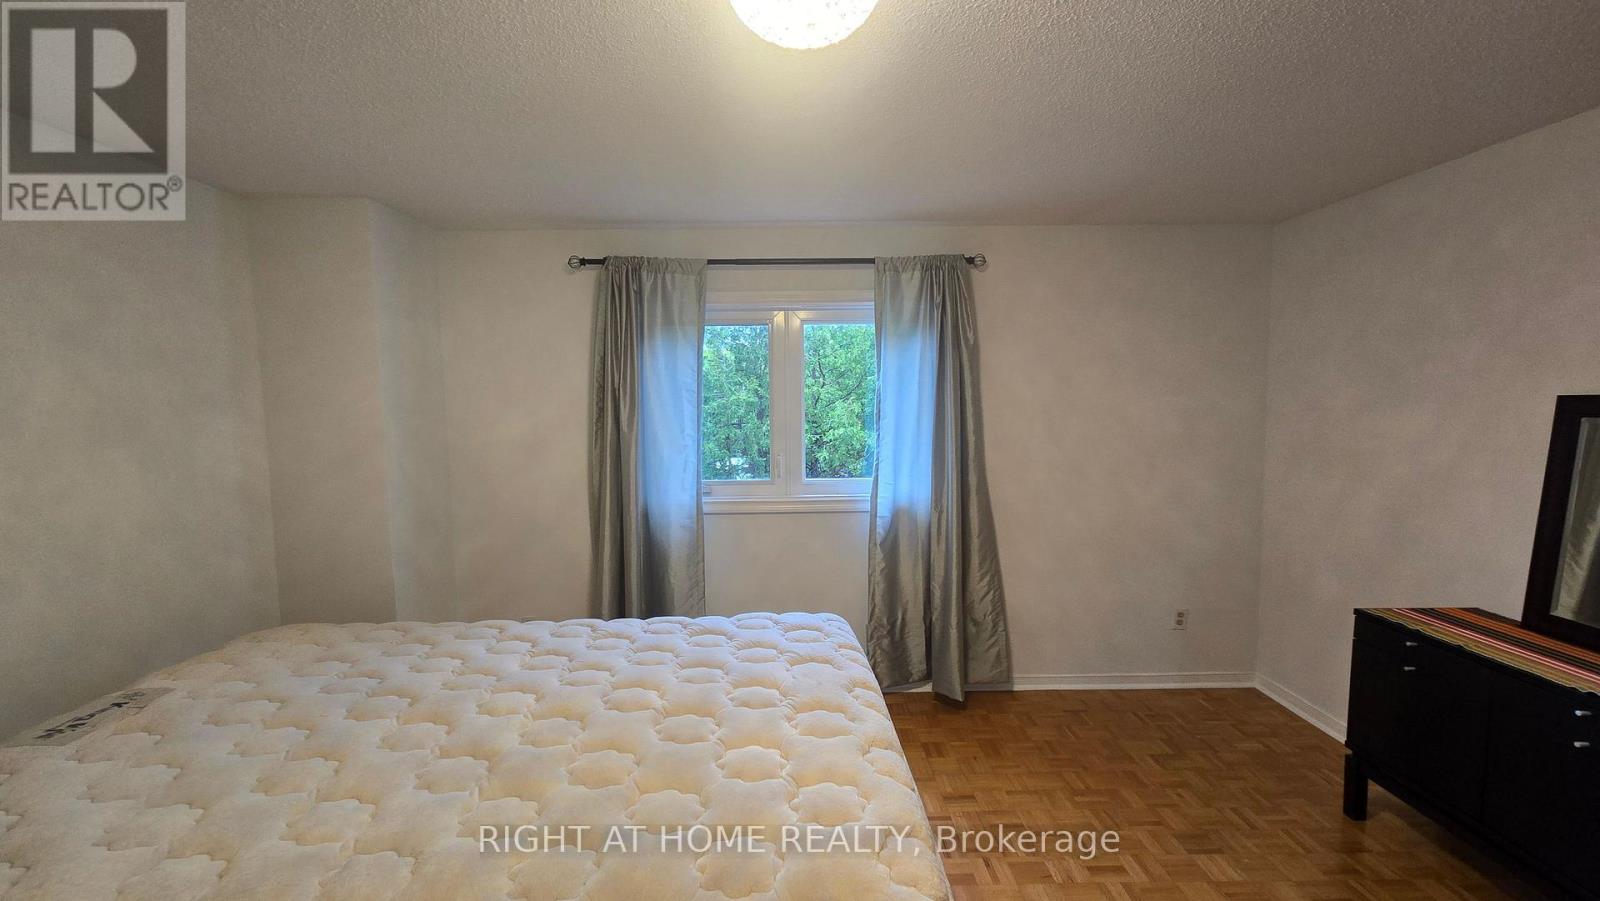
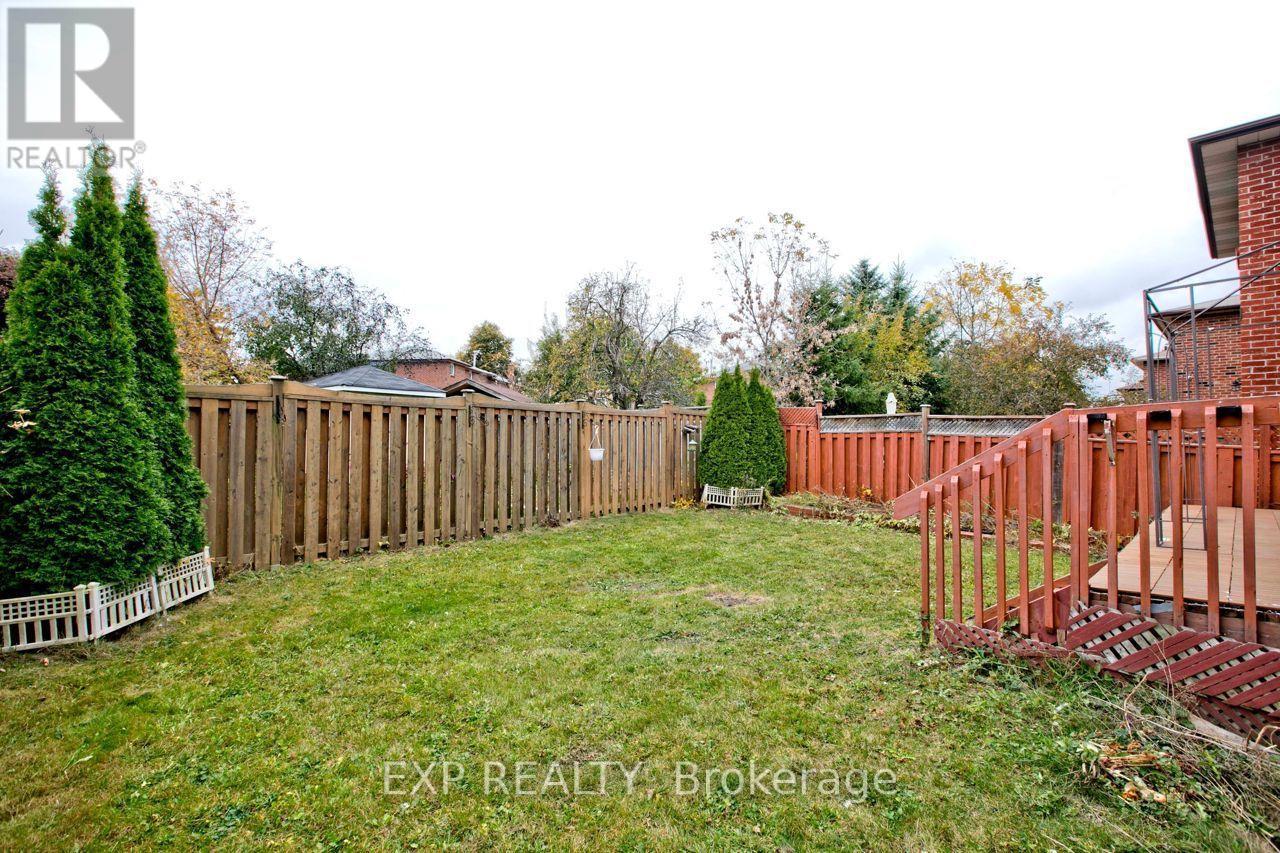
Welcome to 65 Martini Drive, a beautifully maintained townhome nestled in the highly sought-after Rouge Woods community of Richmond Hill. Offering 1,500 sq. ft. of thoughtfully designed living space, this exceptional home boasts an open-concept main floor featuring 9-ft ceilings, hardwood floors throughout, oversized windows and patio door that fill the home with natural light. The updated kitchen boasts stainless steel appliances, new quartz countertop, abundant cabinetry, and generous prep space, making it ideal for everyday living. Walk out to your green space perfect for gardening, outdoor dining or simply relaxing. The upper level offers 3 generously sized bedrooms, including a spacious primary retreat with a walk-in closet and a 4-piece ensuite. Located in one of Richmond Hill's most desirable family neighbourhoods, this home is surrounded by excellent schools, Redstone Public & Richmond Green HS. Steps to Richmond Green Park, walking trails, community centers, COSTCO, shopping, restaurants, and quick access to Hwy 404, Hwy 407, and GO Transit. Blending thoughtful updates, practical living spaces, and an exceptional location, 65 Martini Drive is ready to exceed your expectations. This is the perfect place to call HOME! (id:52560)
Location
65 MARTINI DRIVE, Richmond Hill (Rouge Woods), Ontario
Property Status
Similar properties
 |HOMELIFE/CIMERMAN REAL ESTATE LTD., Brokerage
The listing data is provided under copyright by the Toronto Regional Real Estate Board. The trademarks REALTOR®, REALTORS®, and the REALTOR® logo are controlled by REALTOR® Canada Inc. and identify real estate professionals who are members of The Canadian Real Estate Association (CREA). The trademarks MLS®, Multiple Listing Service® and the associated logos identify professional services rendered by members of CREA. Used under license.