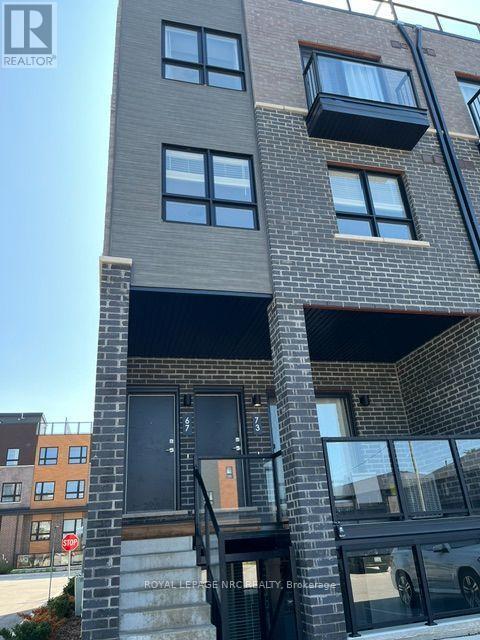
67 - 6705 CROPP STREET
Amenities
Description
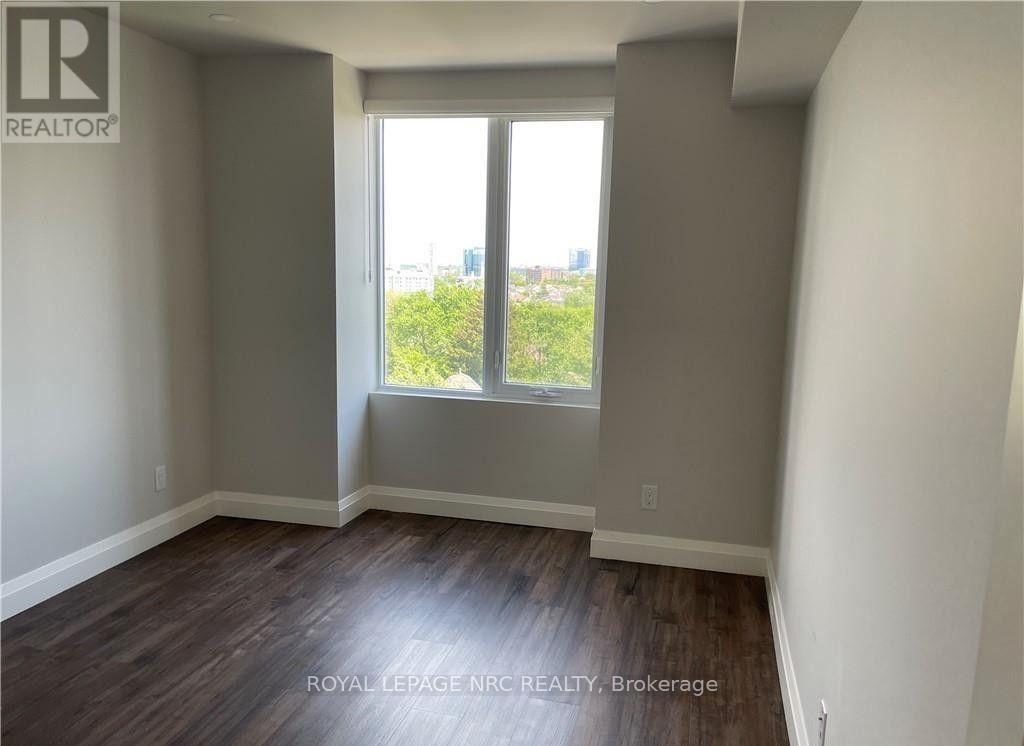
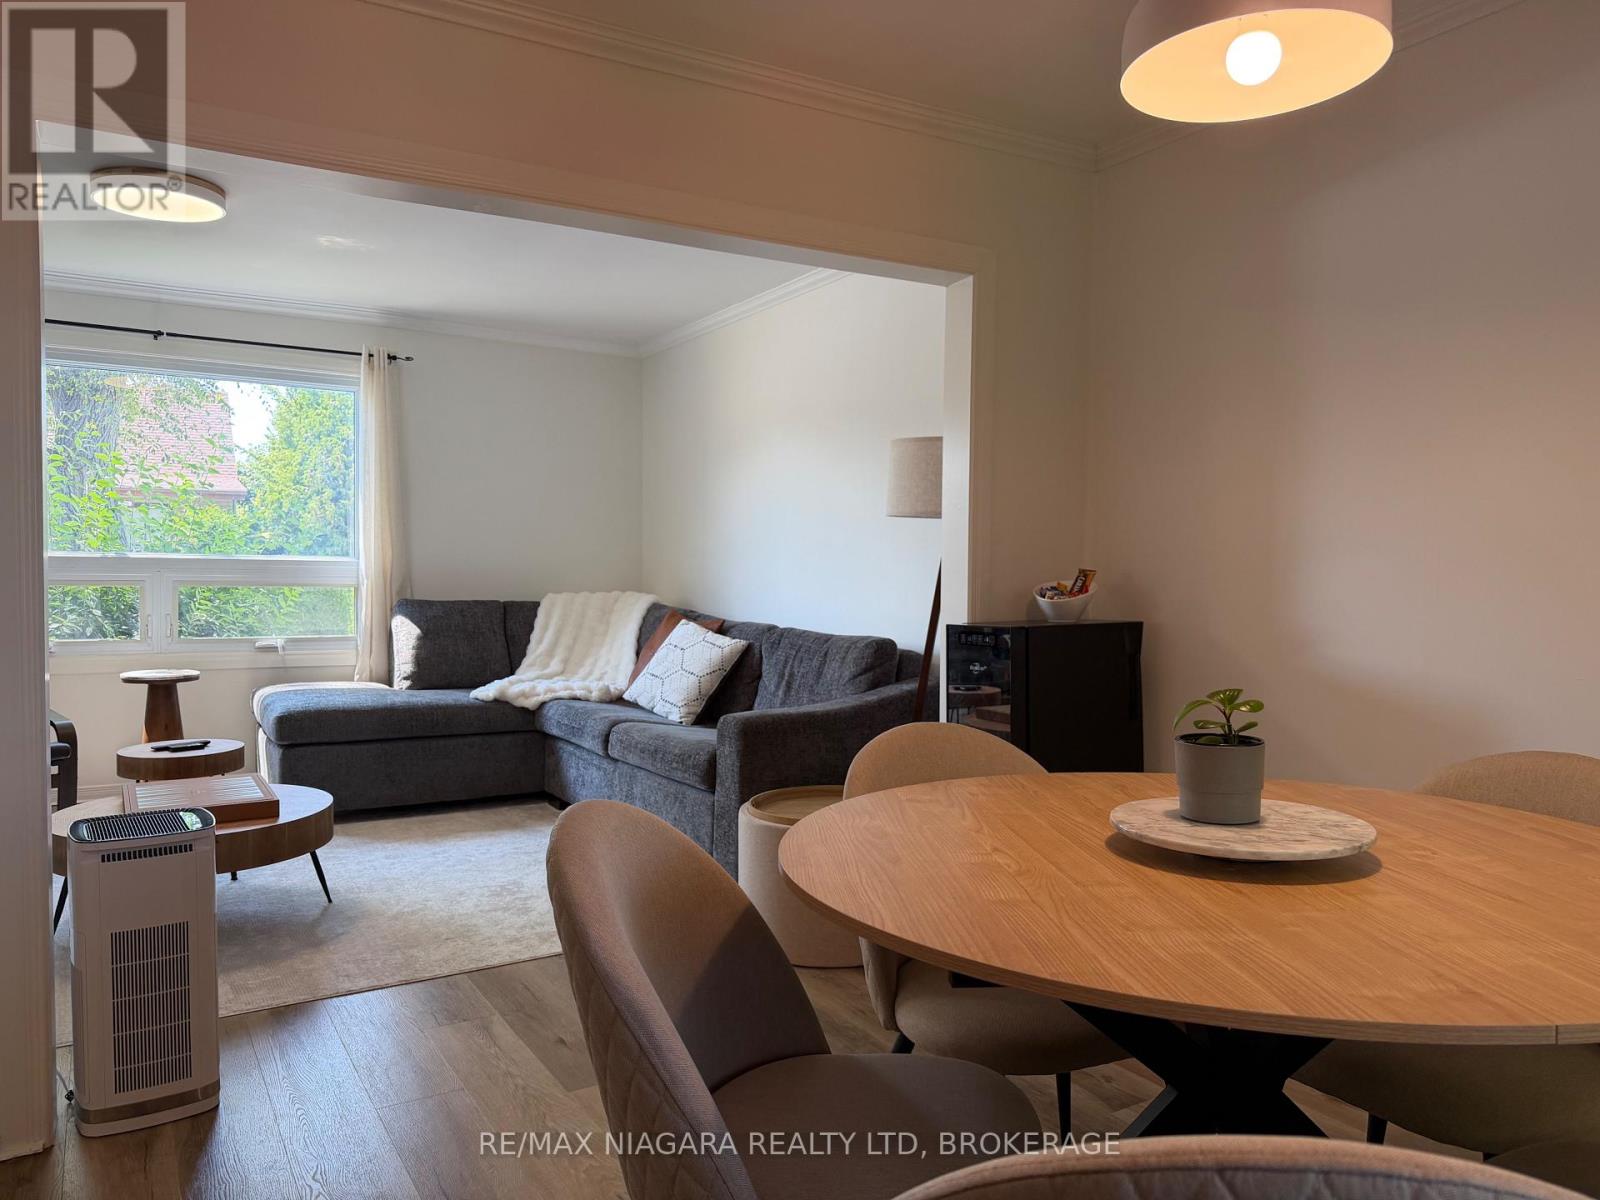
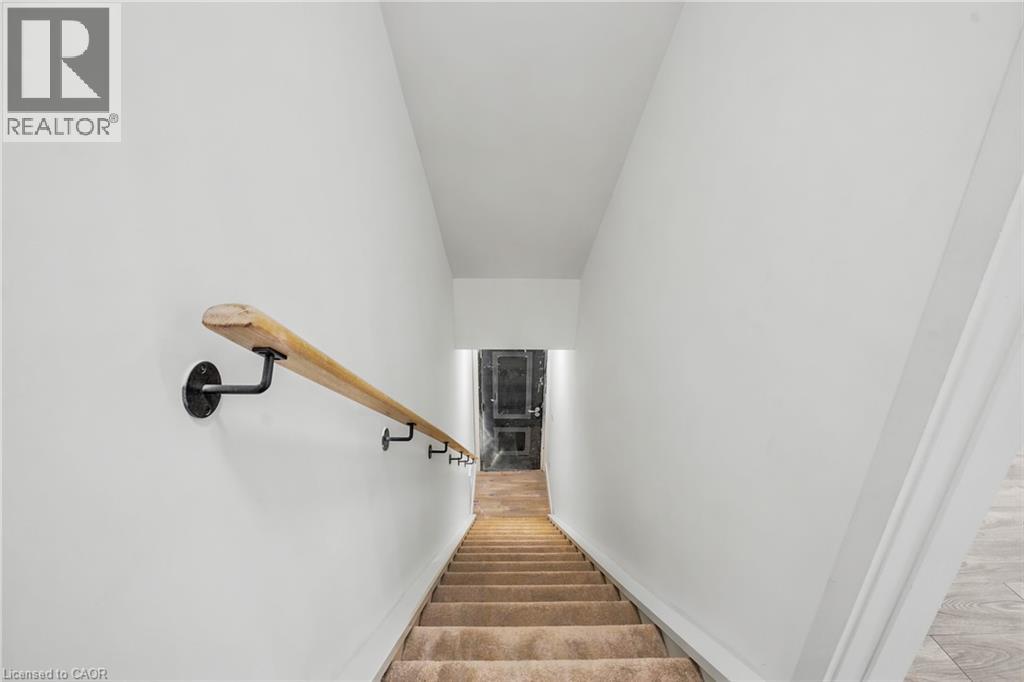
The Cannery District was designed to offer new, stylish living in the heart of Niagara. An amazing opportunity to rent this upper end-unit back-to-back townhome with a roof terrace. Open concept floor plan, bright kitchen, quartz countertops throughout, featuring a combination kitchen/dining & living room, convenient 2 pc washroom, vinyl plank flooring, air conditioner, 2 bedrooms, 4 piece washroom and bonus nook at the landing leading to roof terrace. Expansive 324 square feet of intimate and private roof terrace great for entertaining. Fridge, stove, dishwasher, stackable washer & dryer and window coverings. First and last months' rent, Driver's Licence, rental application, Full TransUnion credit report, letter of employment, references, liability insurance and 2 most current pay stubs. $2,200 per month plus utilities (gas, water and hydro) and $100 refundable key deposit. Tenant is responsible for removing the snow on the stairs and the walkway in front of the designated parking spot (#67). (id:52560)
Location
67 - 6705 CROPP STREET, Niagara Falls (Morrison), Ontario
Property Status
Similar properties
 |HOMELIFE/CIMERMAN REAL ESTATE LTD., Brokerage
The listing data is provided under copyright by the Toronto Regional Real Estate Board. The trademarks REALTOR®, REALTORS®, and the REALTOR® logo are controlled by REALTOR® Canada Inc. and identify real estate professionals who are members of The Canadian Real Estate Association (CREA). The trademarks MLS®, Multiple Listing Service® and the associated logos identify professional services rendered by members of CREA. Used under license.