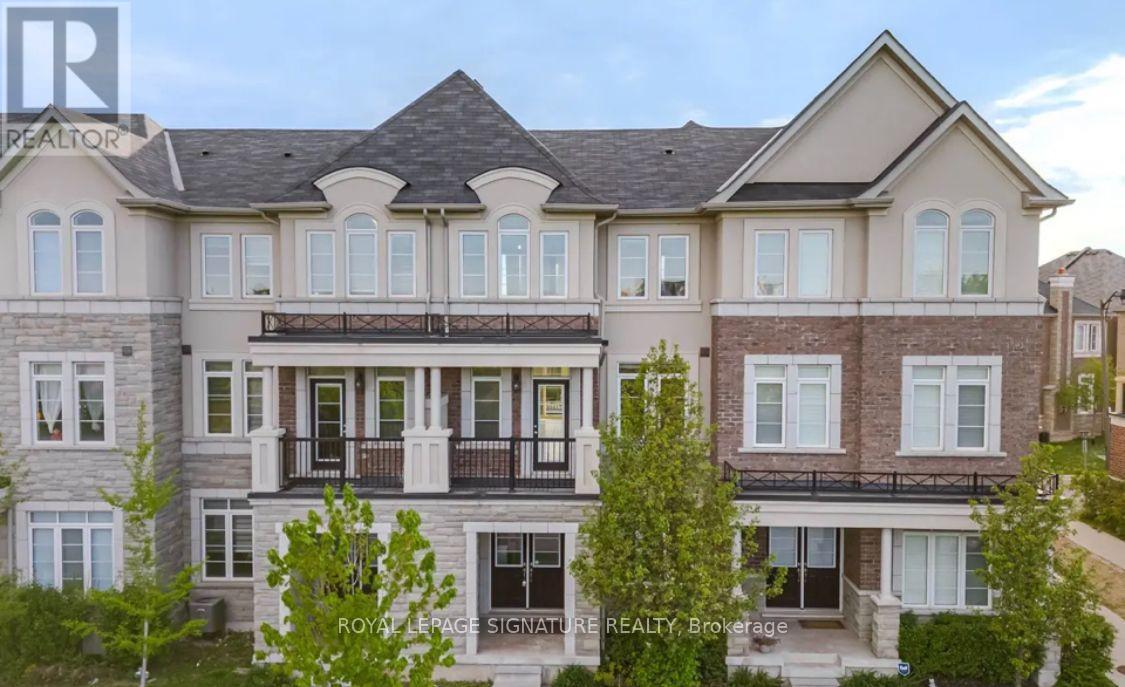
3030 GEORGE SAVAGE AVENUE
Amenities
Description
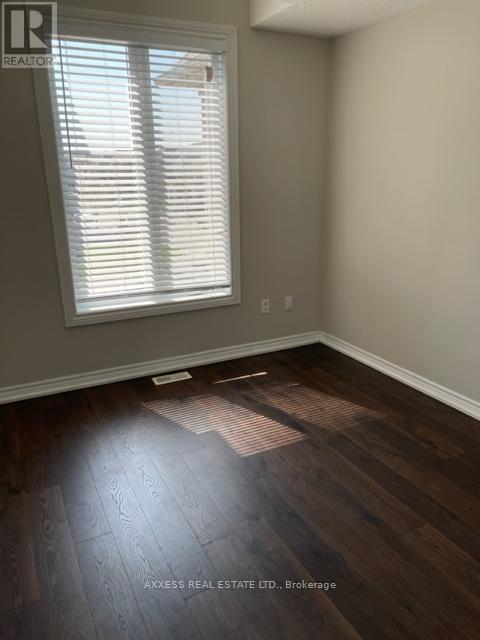
Welcome to this beautifully appointed Remington-built executive townhouse, perfectly positioned in one of Oakville's most desirable neighbourhoods. Offering approximately 1,855 sq. ft. of thoughtfully designed living space, this exceptional home features 3 generous bedrooms, 4 bathrooms, and a rare 2-car garage. A bright, open-concept floor plan with 9-foot ceilings and oversized windows fills the home with natural light while showcasing picturesque pond views. The stylish kitchen is equipped with granite countertops, stainless steel appliances, a breakfast bar, ample pantry space, and a walkout to a private deck overlooking the tranquil surroundings. Elegant finishes throughout include upgraded interior doors, a classic oak staircase with black iron pickets, and premium carpeting with enhanced underpadding upstairs. The spacious primary retreat features a walk-in closet, a private ensuite, and an exclusive balcony overlooking the water. Just moments from scenic trails, parks, highly rated schools, shopping,and major highways including the QEW, 403, and 407, this move-in-ready home offers the perfect blend of sophistication, comfort, and everyday convenience. (id:52560)
Location
3030 GEORGE SAVAGE AVENUE, Oakville (GO Glenorchy), Ontario
Property Status
Similar properties
 |HOMELIFE/CIMERMAN REAL ESTATE LTD., Brokerage
The listing data is provided under copyright by the Toronto Regional Real Estate Board. The trademarks REALTOR®, REALTORS®, and the REALTOR® logo are controlled by REALTOR® Canada Inc. and identify real estate professionals who are members of The Canadian Real Estate Association (CREA). The trademarks MLS®, Multiple Listing Service® and the associated logos identify professional services rendered by members of CREA. Used under license.