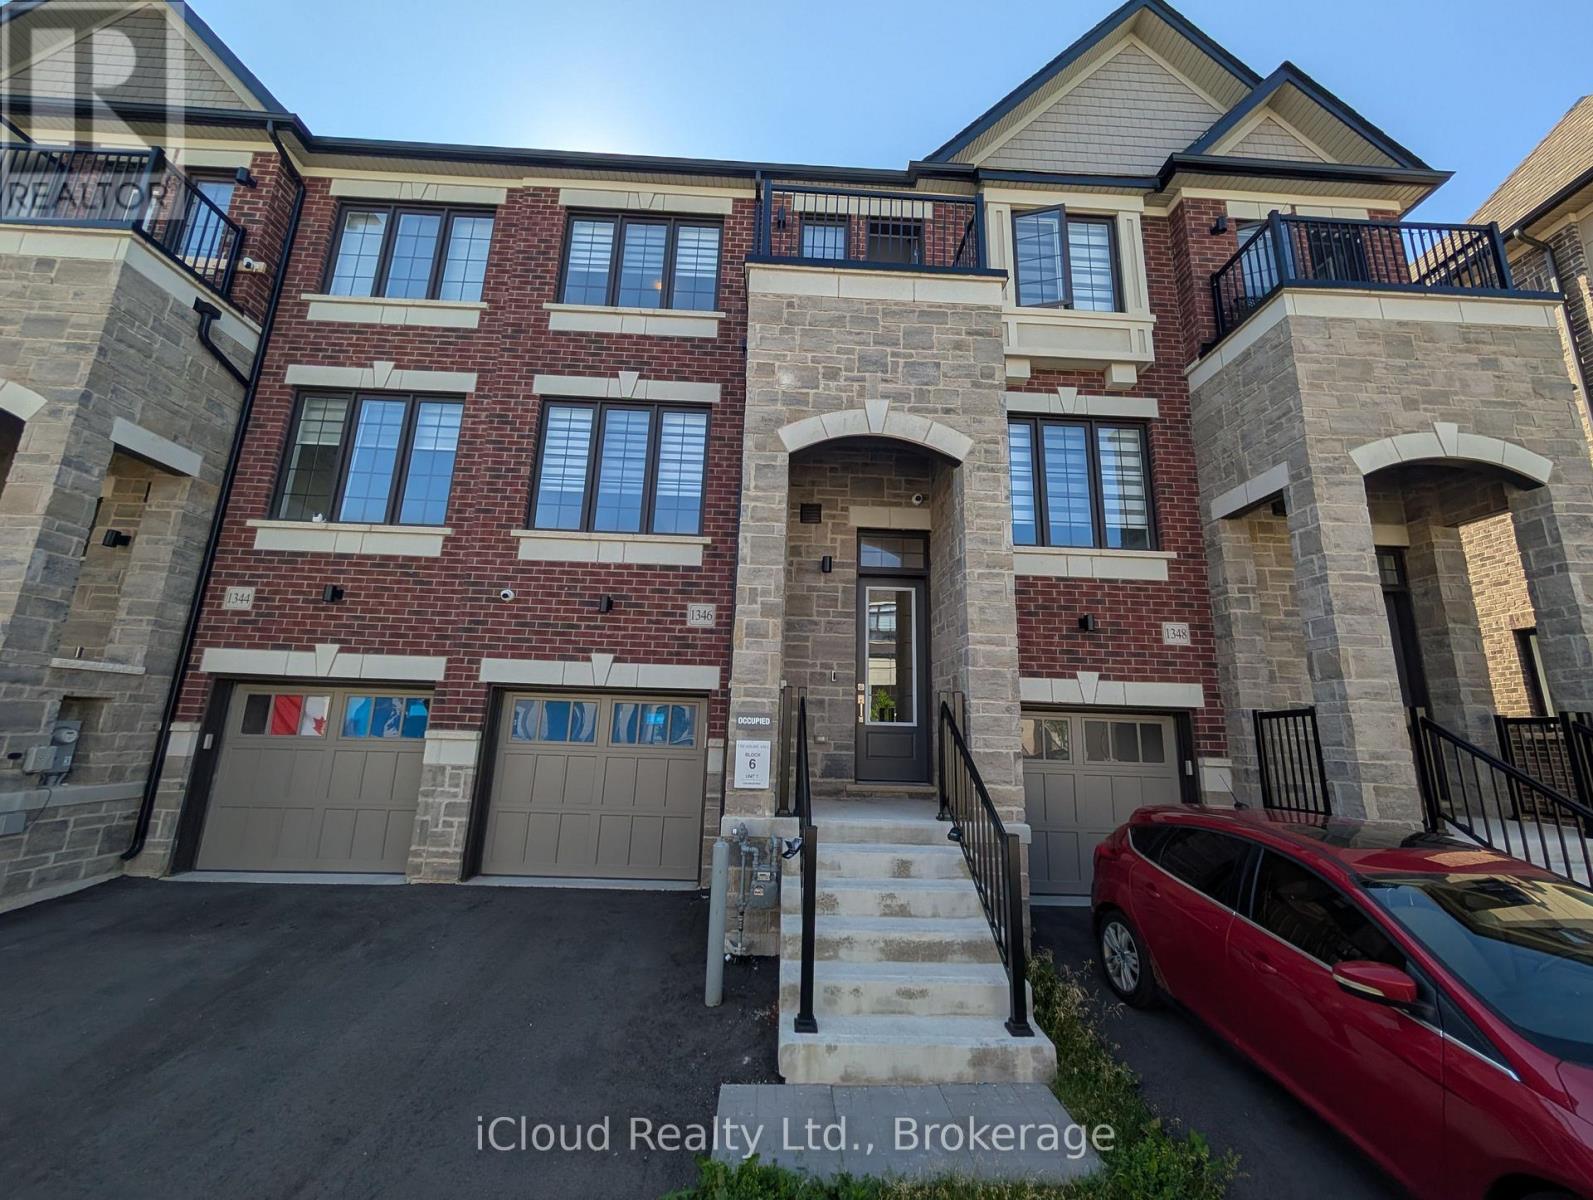
1346 KOBZAR DRIVE
Amenities
Description
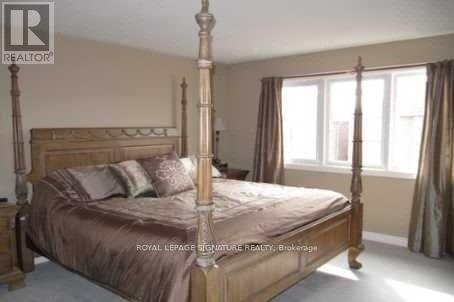
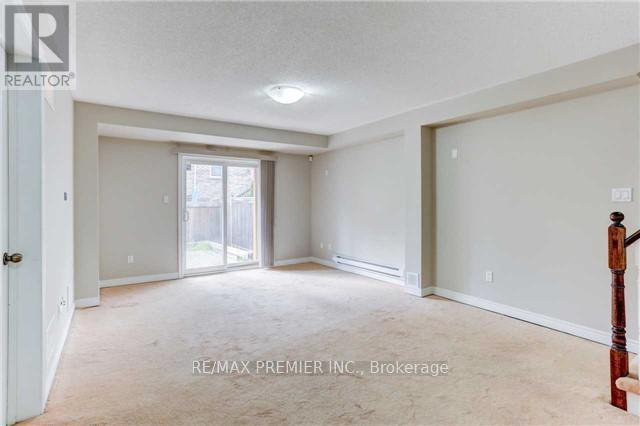
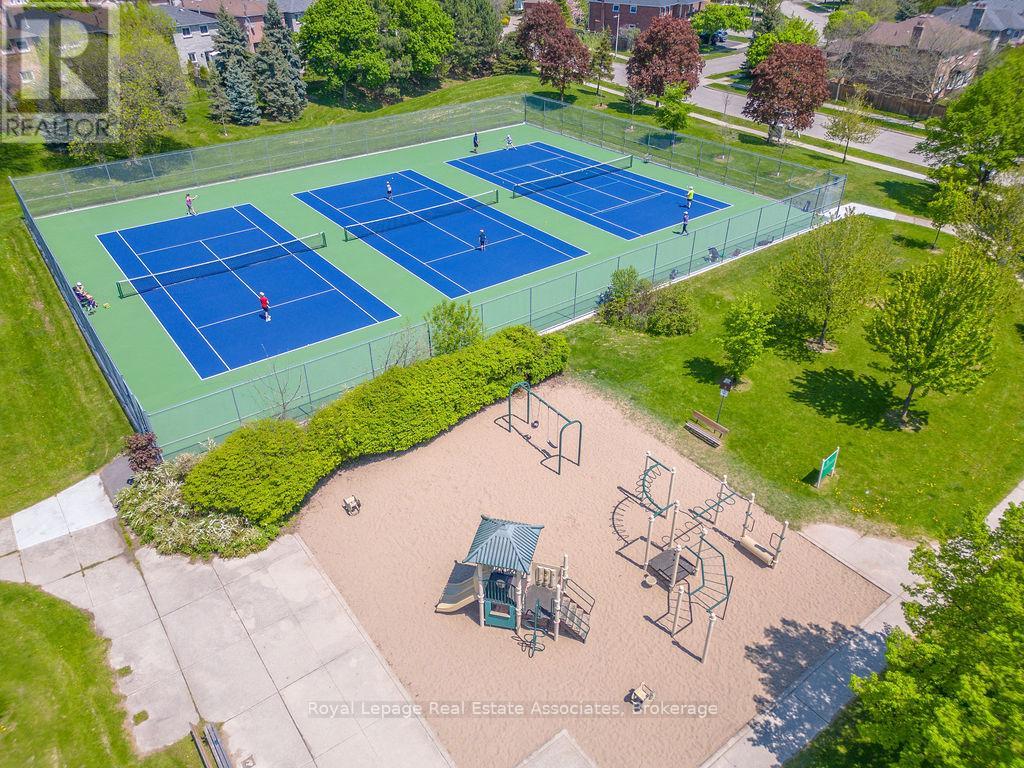
Welcome to modern luxury living in highly sought-after West Oak Trails! Impressive freehold townhouse offers over 2,100 sq. ft. of bright, elevated living space with 9-ft ceilings on both the main and second levels.Designed for versatile family living, this home features 4 spacious upper-level bedrooms, including 2 primary suites with private ensuite baths, large walk-in closets, a Juliette balcony, and a frame-less glass shower. The modern kitchen features granite counter tops, a functional center island, ample storage, and a bright breakfast area with a walk-out to a private balcony-perfect for morning coffee.Incredible In-Law / Nanny Suite Potential: The finished basement includes a separate direct entrance from the garage, its own 3-piece ensuite washroom, and a large flexible living area that easily doubles as a cozy home theater room or additional storage space.Unbeatable Location: Situated at Third Line & Dundas, you are steps away from top-rated schools, the Oakville Trafalgar Memorial Hospital, endless walking/biking trails, and the brand-new Sixteen Mile Sports Complex featuring a state-of-the-art gym, swimming pools, and a cricket pitch. Commuters will love the instant access to Highways 407 & 403! (id:52560)
Location
1346 KOBZAR DRIVE, Oakville (NW Northwest), Ontario
Property Status
Similar properties
 |HOMELIFE/CIMERMAN REAL ESTATE LTD., Brokerage
The listing data is provided under copyright by the Toronto Regional Real Estate Board. The trademarks REALTOR®, REALTORS®, and the REALTOR® logo are controlled by REALTOR® Canada Inc. and identify real estate professionals who are members of The Canadian Real Estate Association (CREA). The trademarks MLS®, Multiple Listing Service® and the associated logos identify professional services rendered by members of CREA. Used under license.