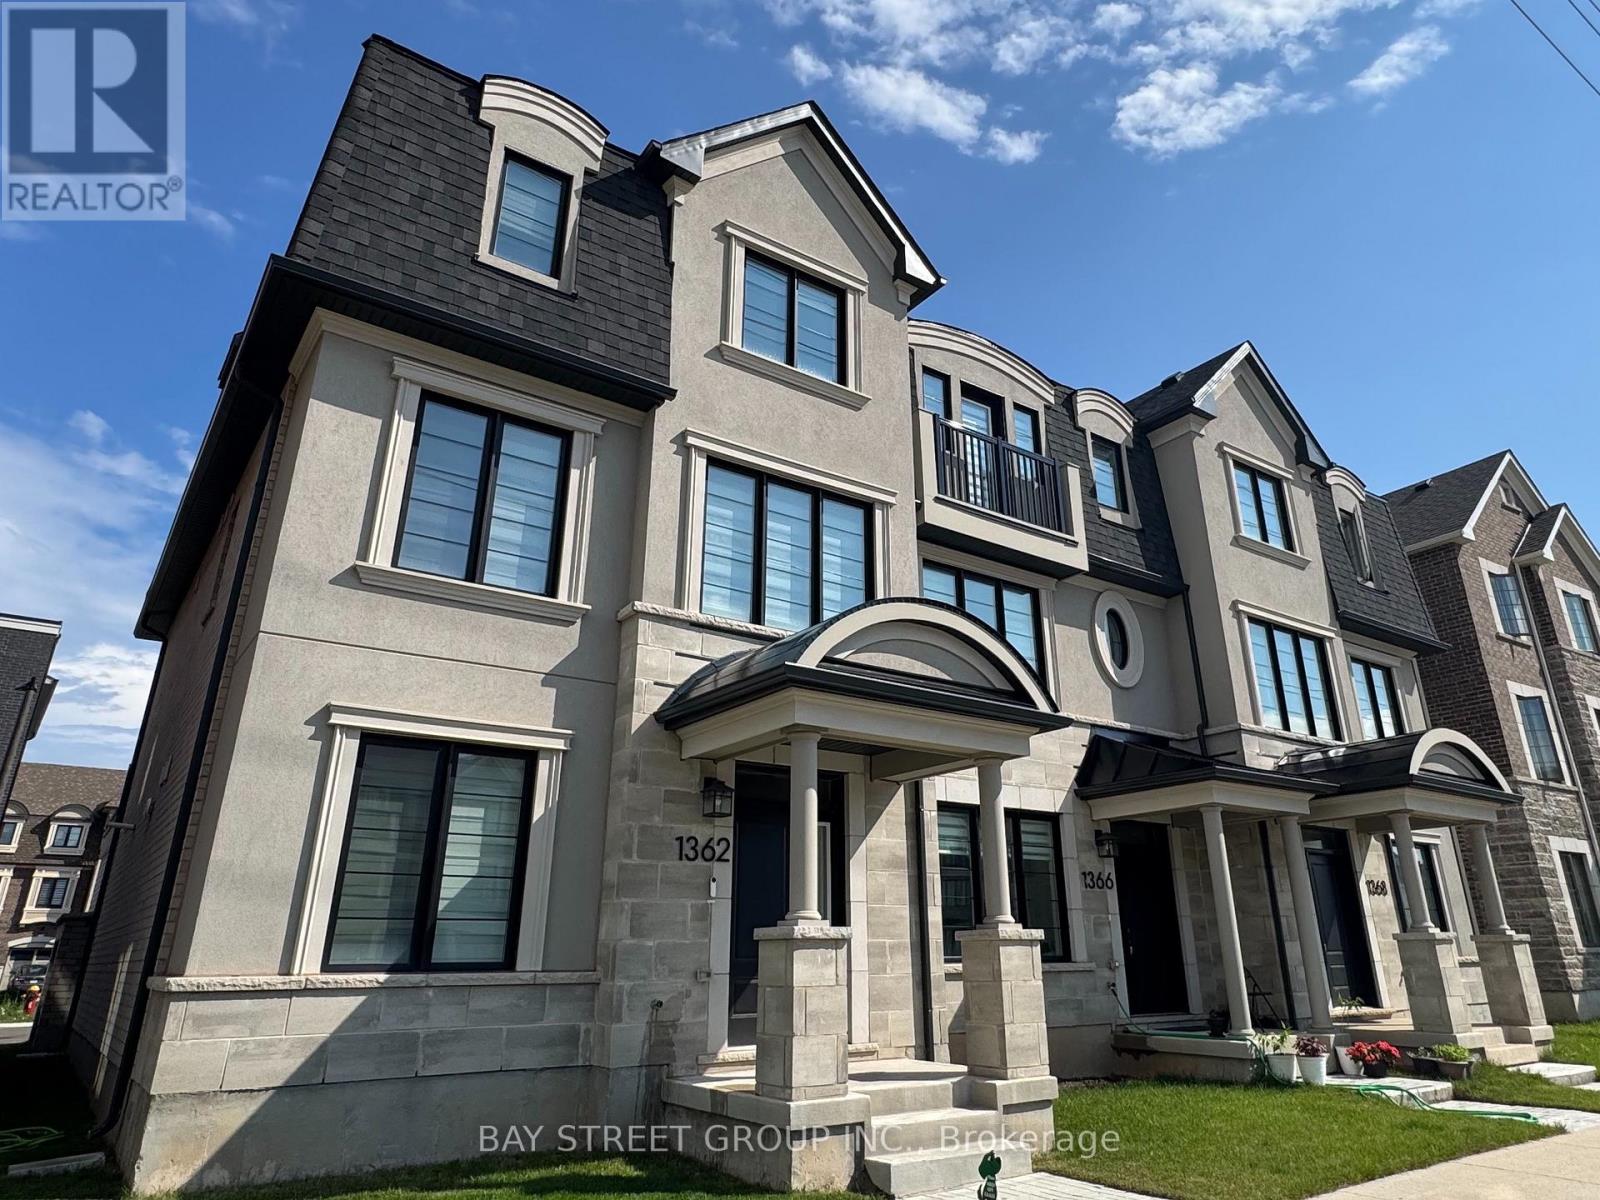
1362 WILLIAM HALTON PARKWAY W
Description
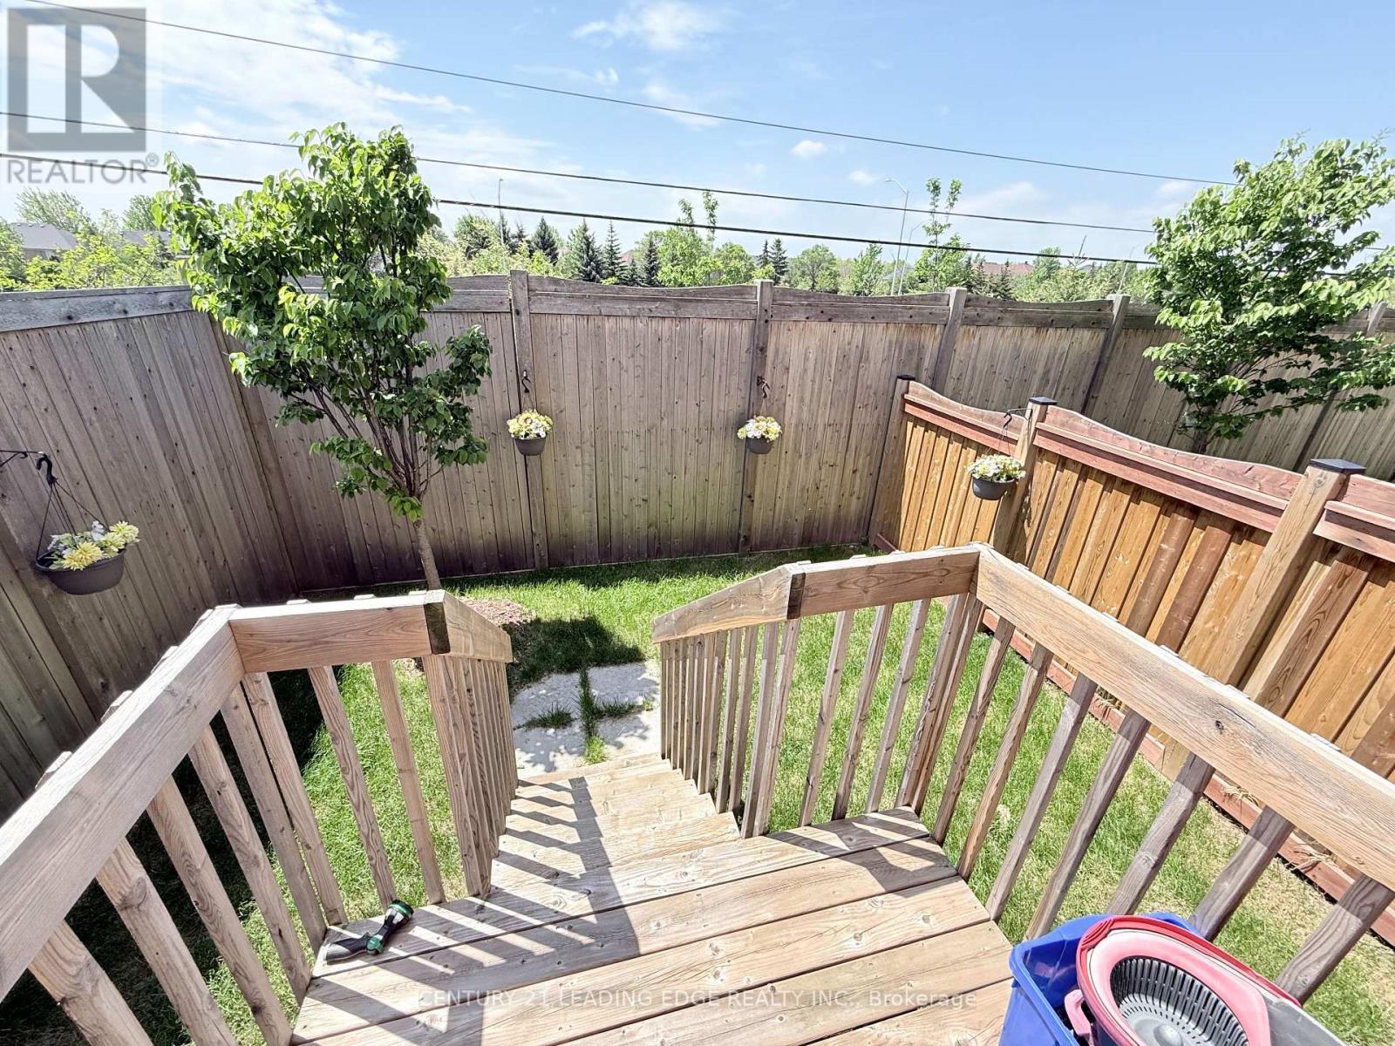
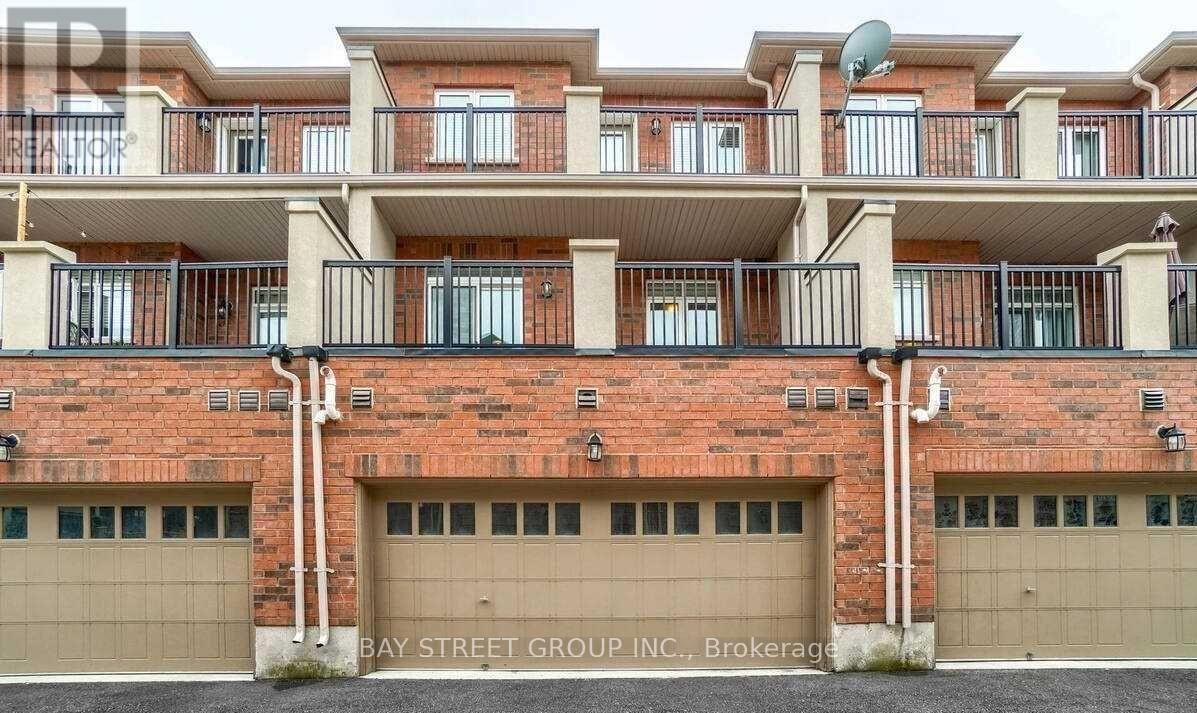
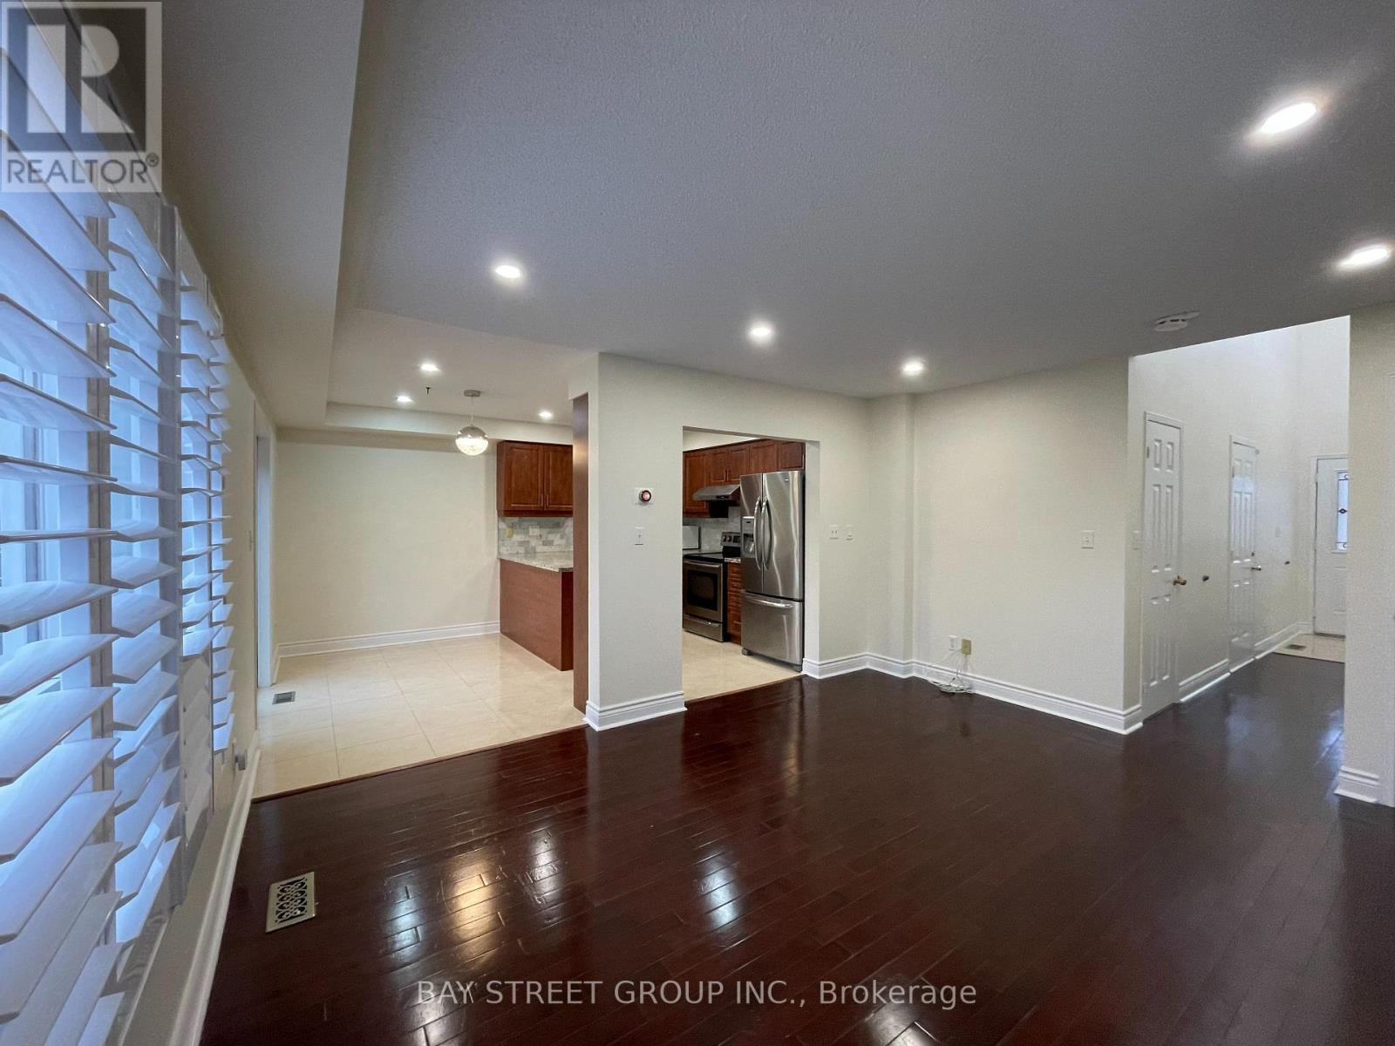
Welcome to this Stunning End-Unit Townhouse with over 2,000 Sqft living space! Beautifully designed with style and functionality in mind, this exceptional home offers 4 spacious bedrooms, 4 bathrooms, and a double built-in garage with direct interior access. The thoughtfully designed main living area is filled with natural light, creating a bright, airy, and inviting atmosphere. Step out onto the expansive second-floor private deck, perfect for entertaining or relaxing outdoors.The third level features three generously sized bedrooms, including a spacious primary bedroom complete with an upgraded glass-enclosed shower. A private ground-level bedroom with a 4-piece ensuite is ideal for extended family, overnight guests, or a home office. The contemporary kitchen is both elegant and functional, quartz countertops, a breakfast bar, a double under-mount sink, and all stainless steel appliances. Zebra blinds throughout add a stylish modern finish. Ideally situated in one of Oakville's most desirable neighbourhoods, you're just minutes from supermarkets, schools, parks, scenic trails, the lake, community centres, hospitals, gyms, public transit, and Highways 403 and 407, offering exceptional convenience for everyday living. (id:52560)
Location
1362 WILLIAM HALTON PARKWAY W, Oakville (NW Northwest), Ontario
Property Status
Similar properties
 |HOMELIFE/CIMERMAN REAL ESTATE LTD., Brokerage
The listing data is provided under copyright by the Toronto Regional Real Estate Board. The trademarks REALTOR®, REALTORS®, and the REALTOR® logo are controlled by REALTOR® Canada Inc. and identify real estate professionals who are members of The Canadian Real Estate Association (CREA). The trademarks MLS®, Multiple Listing Service® and the associated logos identify professional services rendered by members of CREA. Used under license.