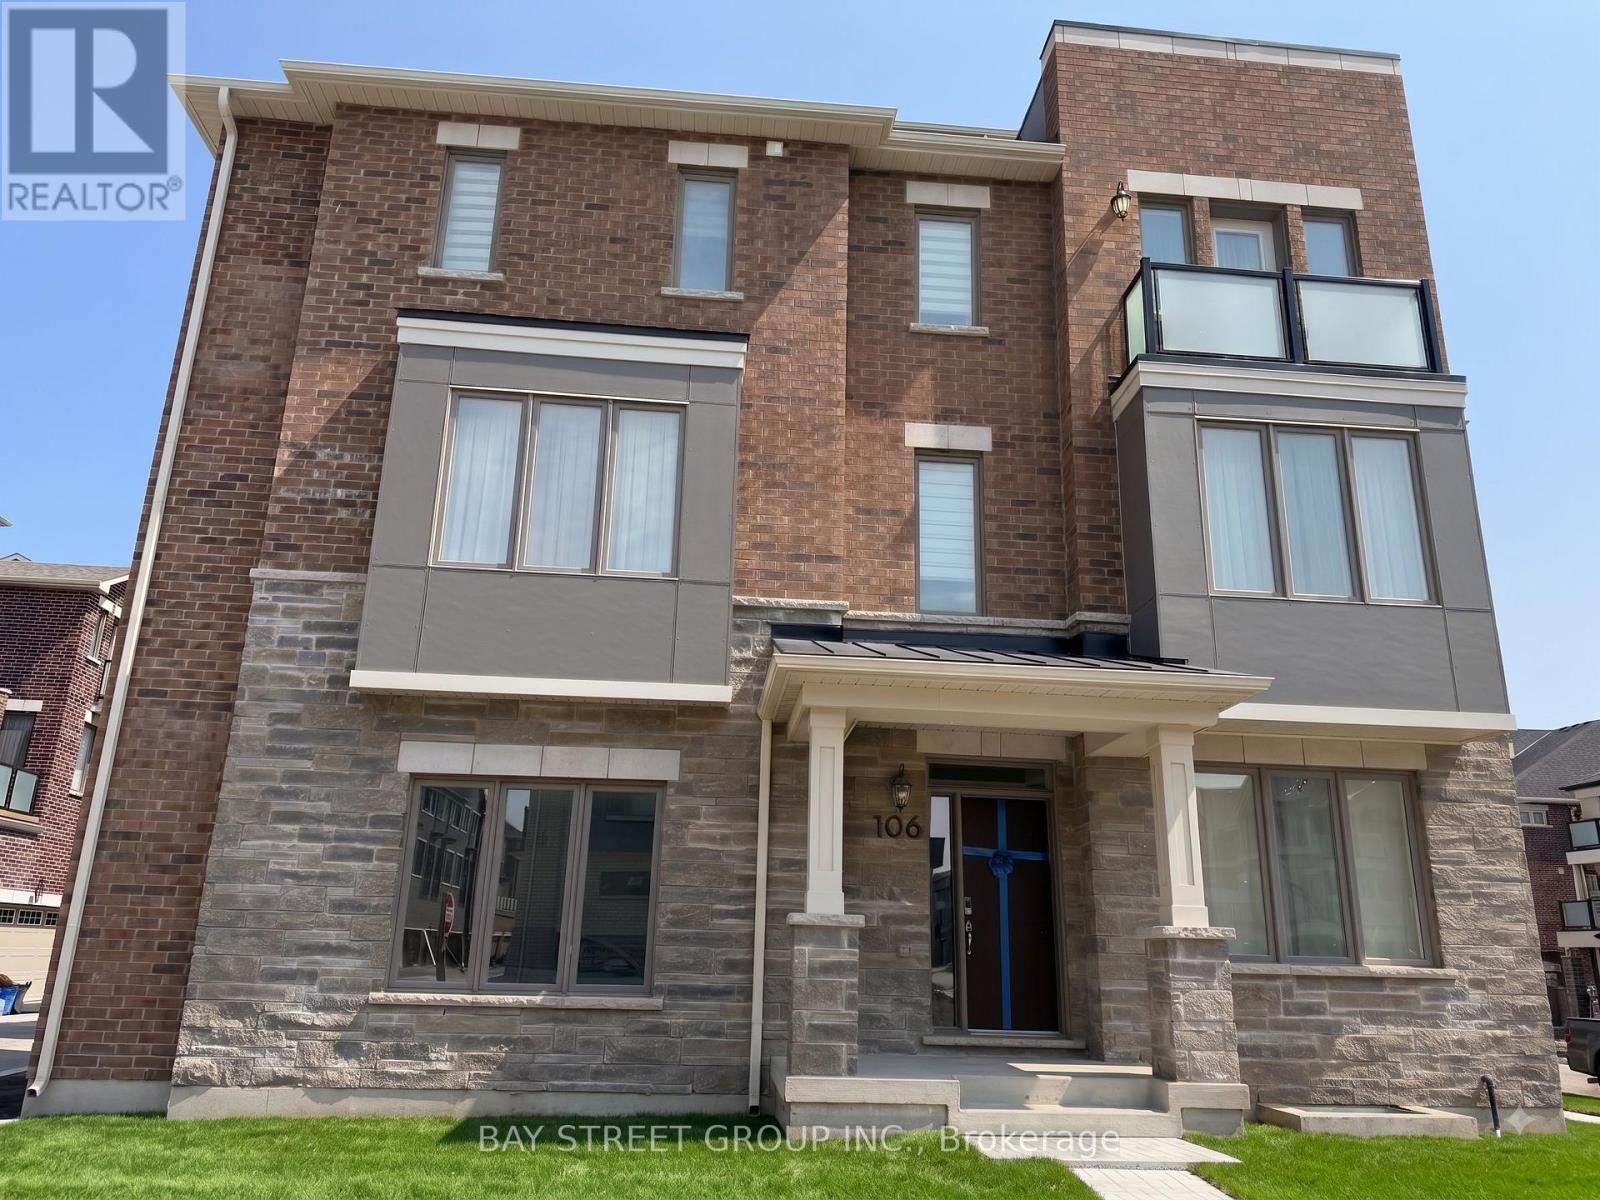
106 AVANI AVENUE
Amenities
Description
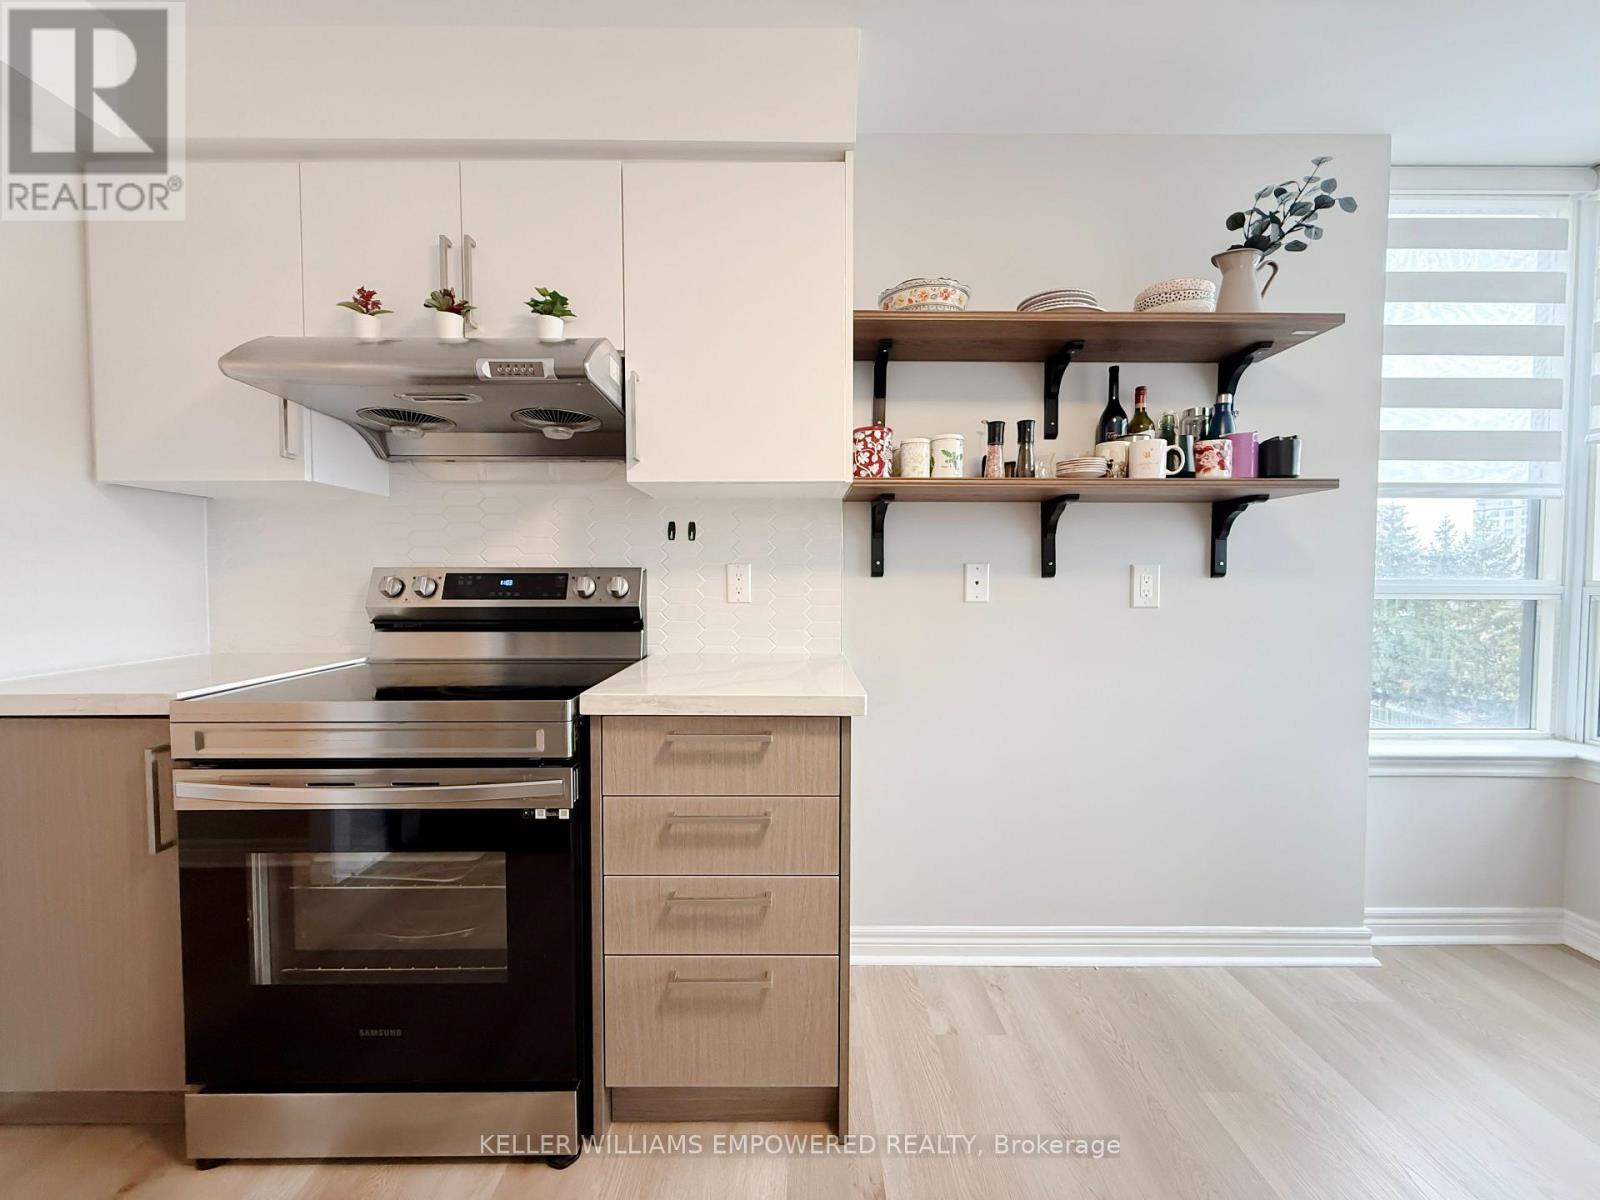
Brand new, never-lived-in corner freehold townhome with a double-car garage, ideally situated at Woodbine Avenue and Elgin Mills Road in one of Markham's most sought-after emerging communities. This stunning 4-bedroom, 4-bathroom corner-unit offers 1,998 sq. ft. of thoughtfully designed living space, featuring 9-foot ceilings, hardwood flooring and smooth ceilings throughout, and an abundance of natural light from its coveted corner position. The ground floor offers a highly desirable bedroom with its own private ensuite, perfect for elderly occupants, extended family members, or those who prefer added privacy and convenience without the need to use stairs. The upgraded gourmet kitchen is the heart of the home, showcasing modern soft-close cabinetry, a large centre island, quartz countertops and brand new stainless steel appliances. The third-floor primary bedroom also features a 4-piece ensuite with double sinks and a spacious walk-in closet, while two additional well-sized bedrooms share a large second 4 piece bathroom. Step outside to the expansive rooftop terrace, offering a generous outdoor retreat with peaceful neighbourhood views-ideal for relaxing, entertaining, or enjoying morning coffee in the open air. Conveniently located just minutes from Highway 404, Liberty Square, Costco, Angus Glen Community Centre, Mount Joy GO Station, top-ranking schools, parks, golf courses, and premier shopping, this exceptional home offers the perfect blend of luxury, comfort, and everyday convenience. (id:52560)
Location
106 AVANI AVENUE, Markham, Ontario
Property Status
Similar properties
 |HOMELIFE/CIMERMAN REAL ESTATE LTD., Brokerage
The listing data is provided under copyright by the Toronto Regional Real Estate Board. The trademarks REALTOR®, REALTORS®, and the REALTOR® logo are controlled by REALTOR® Canada Inc. and identify real estate professionals who are members of The Canadian Real Estate Association (CREA). The trademarks MLS®, Multiple Listing Service® and the associated logos identify professional services rendered by members of CREA. Used under license.