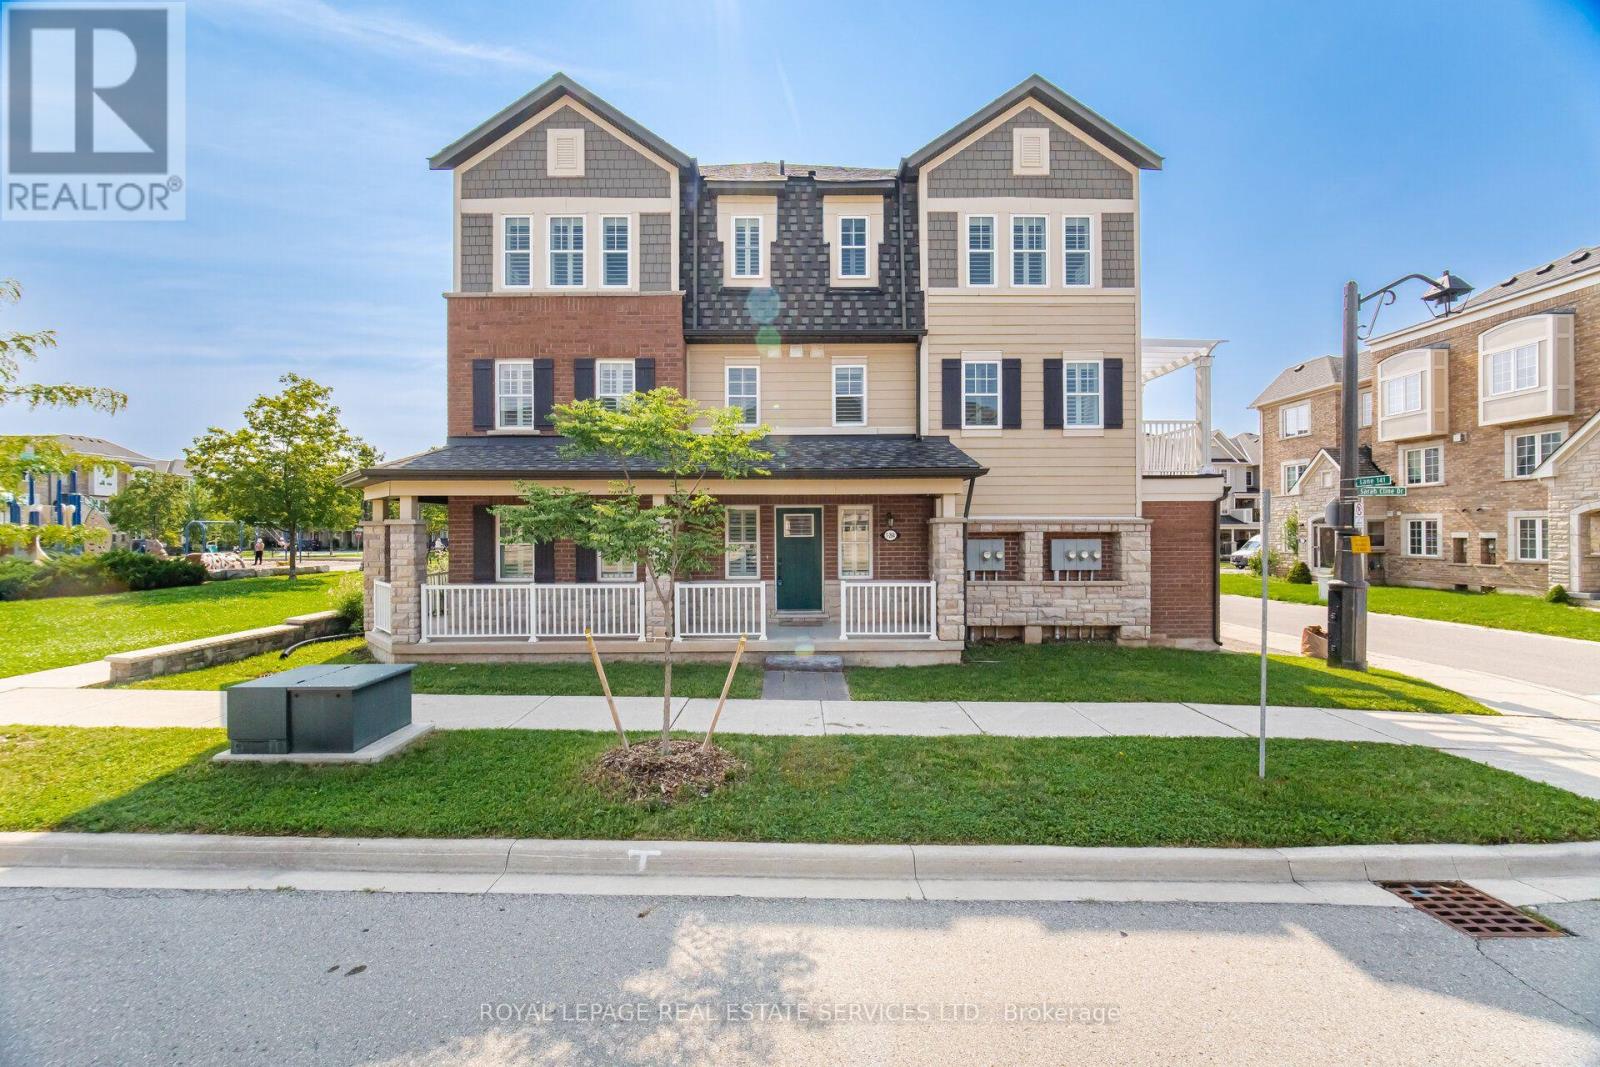
1 - 264 SARAH CLINE DRIVE
Amenities
Description
Bright & Spacious Corner Unit Townhome For Lease In Desirable Rural Oakville! This exceptional 3-storey corner home offers beautifully designed living space, featuring 3 spacious bedrooms, 3 bathrooms, and a double-car garage. Ideally positioned fronting onto Kaitting House Parkette a neighborhood park, this home offers a bright, open setting with added privacy and beautiful views. The open-concept main floor features 9-ft ceilings, hardwood flooring, and a large designer eat-in kitchen complete with stainless steel appliances, granite countertops, and ample cabinetry. Walk out directly from the kitchen to a large private balcony, perfect for relaxing or entertaining. Conveniently located close to top-rated schools, parks, shopping, restaurants, Oakville Hospital, public transit, and GO Transit, with easy access to Highways 407, 403, and QEW. A fantastic opportunity to enjoy spacious, modern living in one of Oakville's most desirable communities! (id:52560)
Location
1 - 264 SARAH CLINE DRIVE, Oakville (GO Glenorchy), Ontario
Property Status
Similar properties
 |HOMELIFE/CIMERMAN REAL ESTATE LTD., Brokerage
The listing data is provided under copyright by the Toronto Regional Real Estate Board. The trademarks REALTOR®, REALTORS®, and the REALTOR® logo are controlled by REALTOR® Canada Inc. and identify real estate professionals who are members of The Canadian Real Estate Association (CREA). The trademarks MLS®, Multiple Listing Service® and the associated logos identify professional services rendered by members of CREA. Used under license.