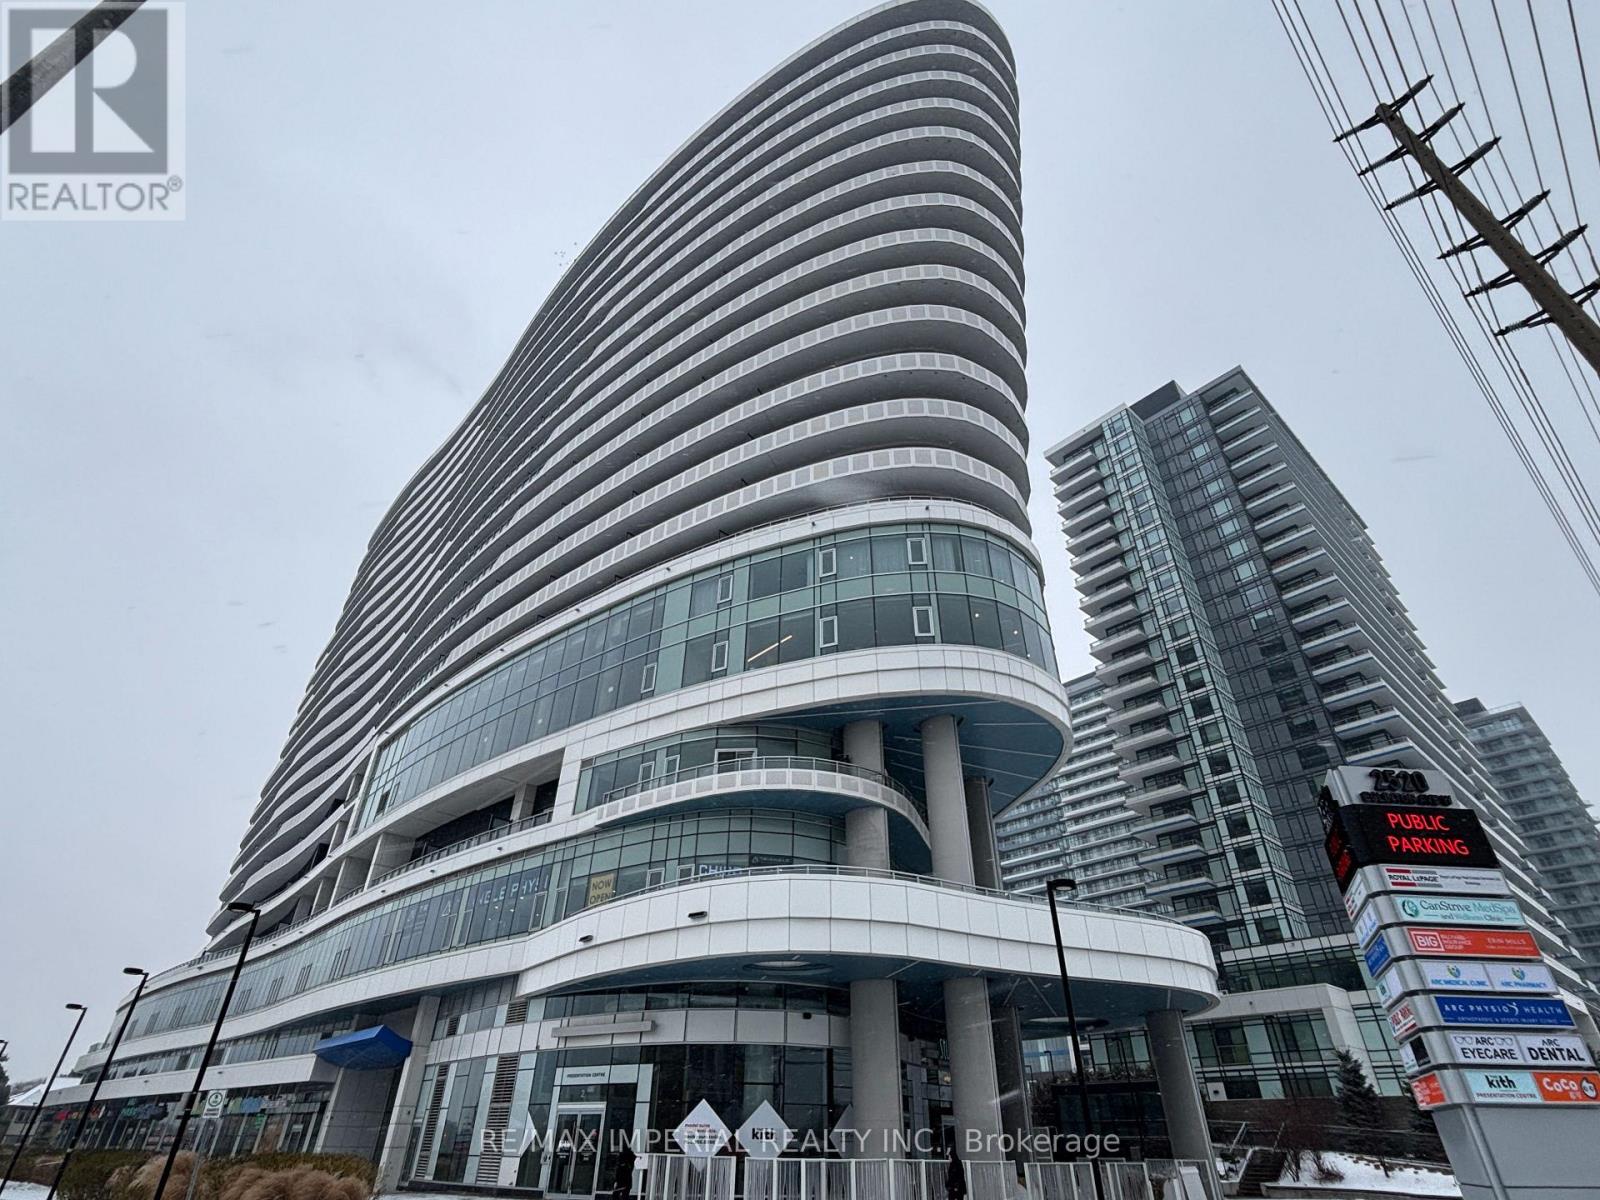
1212 - 2520 EGLINTON AVENUE W
Amenities
Description
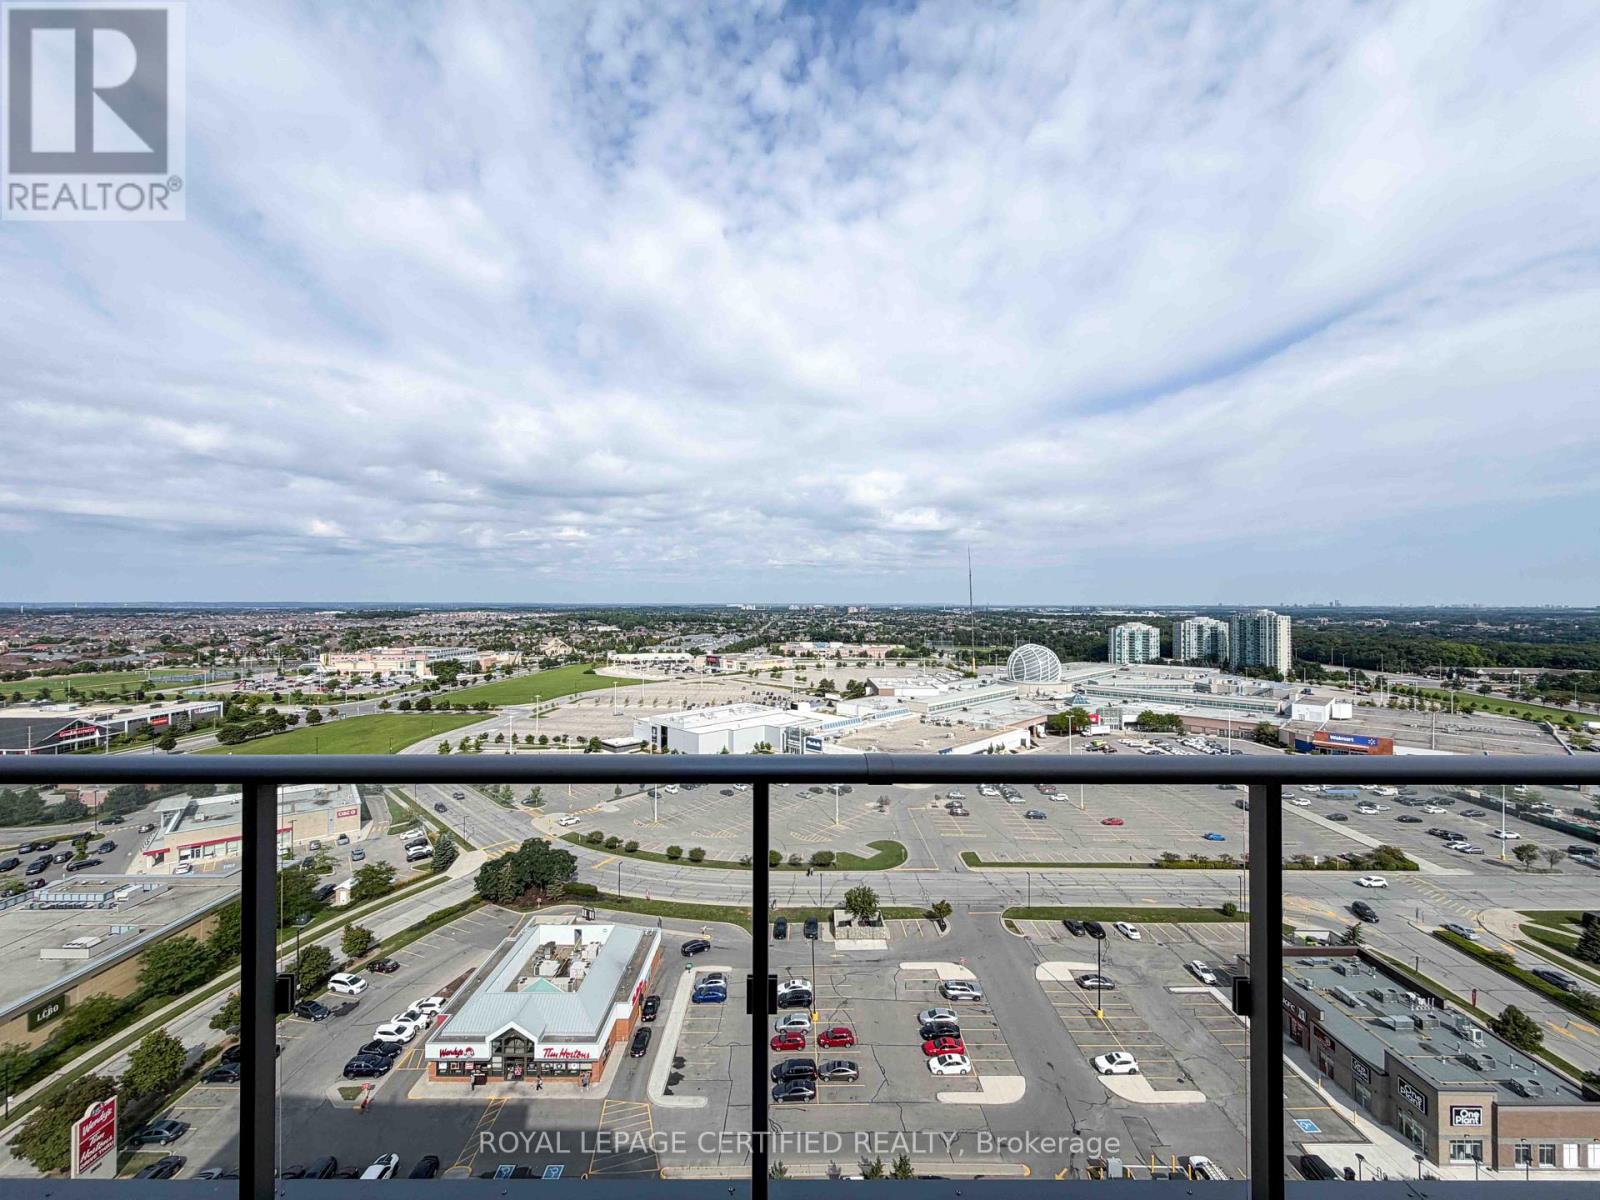
Bright and Spacious 2 BR + Den (can be used as 3rd room) Arc Condos By Daniels, 2 Full Washroom, 1Parking And 1 Locker, Ensuite Laundry, Bright and Spacious 2 BR + Den (can be used as 3rd room) ArcCondos By Daniels, 2 Full Washroom, 1 Parking And 1 Locker, Ensuite Laundry, Stainless Steel Appliances,Quartz Countertops, Window Coverings, approx:1045 sf (122 sf Balcony included) With Breathtaking ViewOf Toronto Skyline.Building amenities : Basketball court, Gym, Elegant Party Room, Library (quiet studyarea), Guest Room. Many retailers and Walk in Clinic in the retail area. *Excellent Location In Central ErinMills, Steps to Erin Mills Mall, Credit Valley hospital, Public Library and Community Center, Easy Access ToTransit, Hwy403,Qew, Go Station, Excellent Schools, Hospital,15 Mins To Sq1 Mall, 30 Mins To DowntownNToronto **Pictures taken when it was vacant** (id:52560)
Location
1212 - 2520 EGLINTON AVENUE W, Mississauga (Central Erin Mills), Ontario
Property Status
Similar properties
 |HOMELIFE/CIMERMAN REAL ESTATE LTD., Brokerage
The listing data is provided under copyright by the Toronto Regional Real Estate Board. The trademarks REALTOR®, REALTORS®, and the REALTOR® logo are controlled by REALTOR® Canada Inc. and identify real estate professionals who are members of The Canadian Real Estate Association (CREA). The trademarks MLS®, Multiple Listing Service® and the associated logos identify professional services rendered by members of CREA. Used under license.