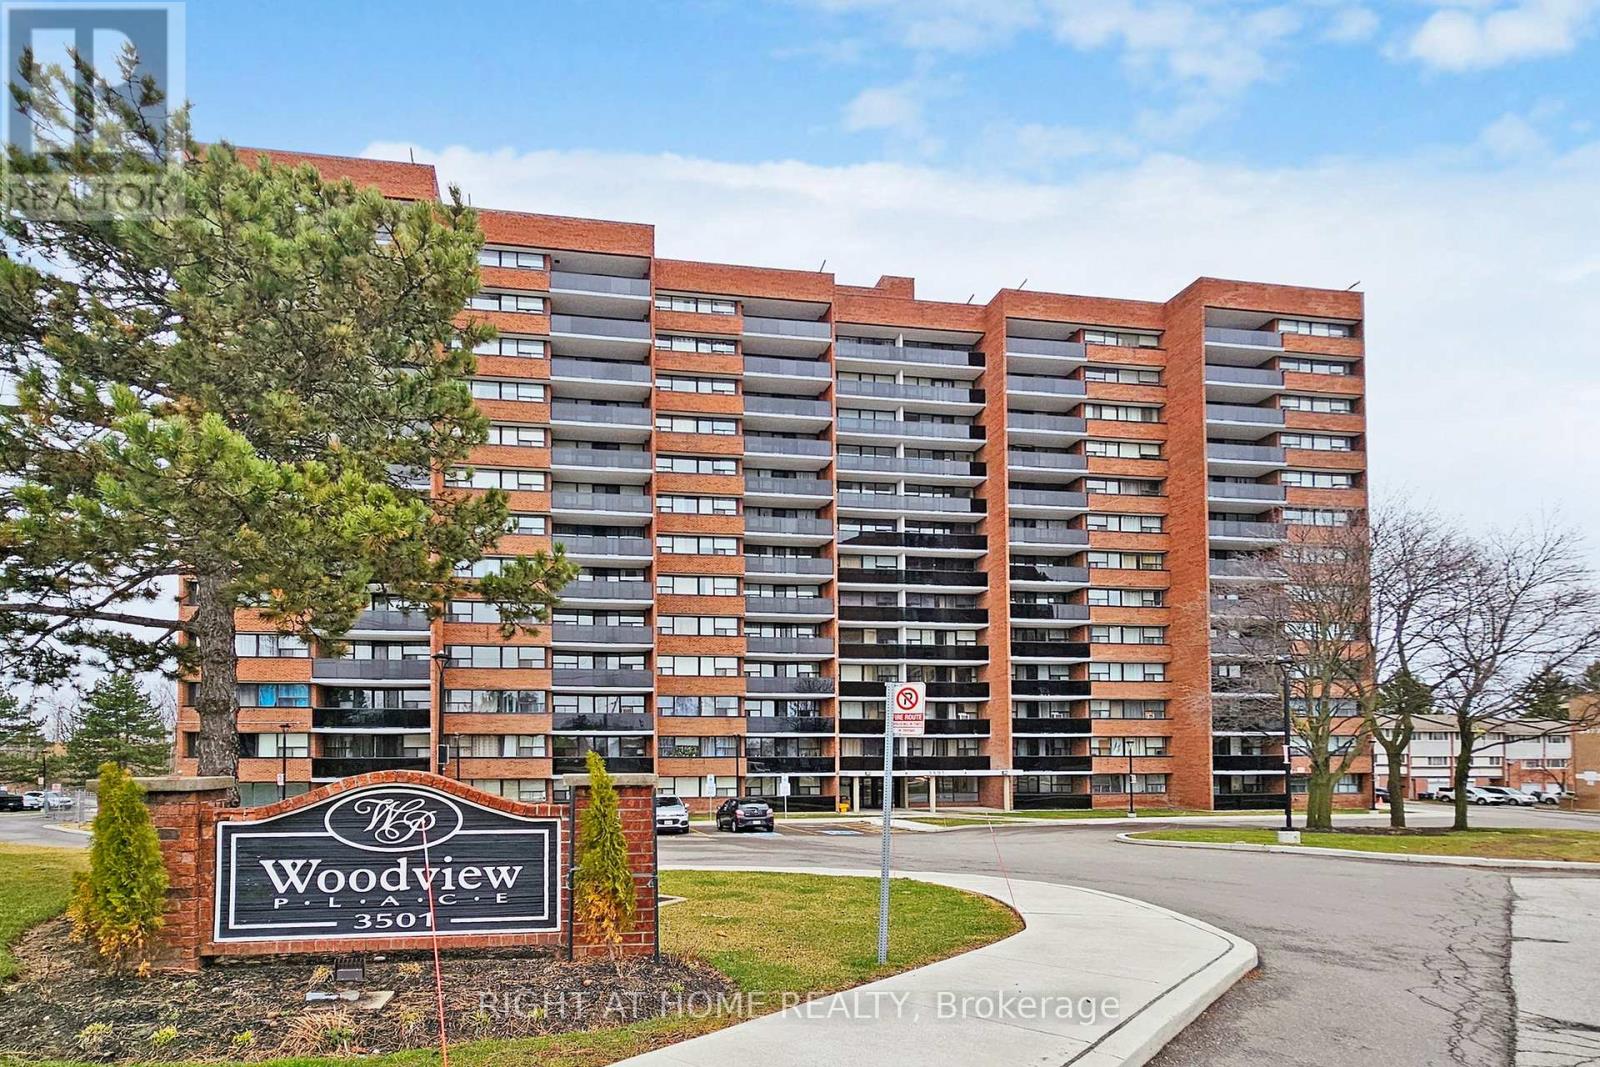
812 - 3501 GLEN ERIN DRIVE
Amenities
Description
Welcome to this bright and beautifully maintained 3 bedroom condo in the highly sought-after community of Erin Mills! Step out onto your private balcony and take in peaceful views of mature trees and green space, offering a quiet retreat with no rear neighbours. This inviting suite offers a functional open-concept layout with generous living and dining areas, perfect for both everyday living and entertaining. Renovated Kitchen Backsplash And Newer Appliances. Large windows throughout fill the space with abundant natural light, creating a warm and airy atmosphere. Enjoy three well-sized bedrooms with ample closet space and the added convenience of in-suite laundry. Located in a well-managed building in Mississauga, this home is walking distance to shopping, grocery stores, schools, parks and trails. Commuters will appreciate easy access to major highways (QEW, 403, 407) and public transit, including GO Transit. An ideal opportunity for first-time buyers, families, or investors looking for space, value, and location. (id:52560)
Location
812 - 3501 GLEN ERIN DRIVE, Mississauga (Erin Mills), Ontario
Property Status
Similar properties
 |HOMELIFE/CIMERMAN REAL ESTATE LTD., Brokerage
The listing data is provided under copyright by the Toronto Regional Real Estate Board. The trademarks REALTOR®, REALTORS®, and the REALTOR® logo are controlled by REALTOR® Canada Inc. and identify real estate professionals who are members of The Canadian Real Estate Association (CREA). The trademarks MLS®, Multiple Listing Service® and the associated logos identify professional services rendered by members of CREA. Used under license.