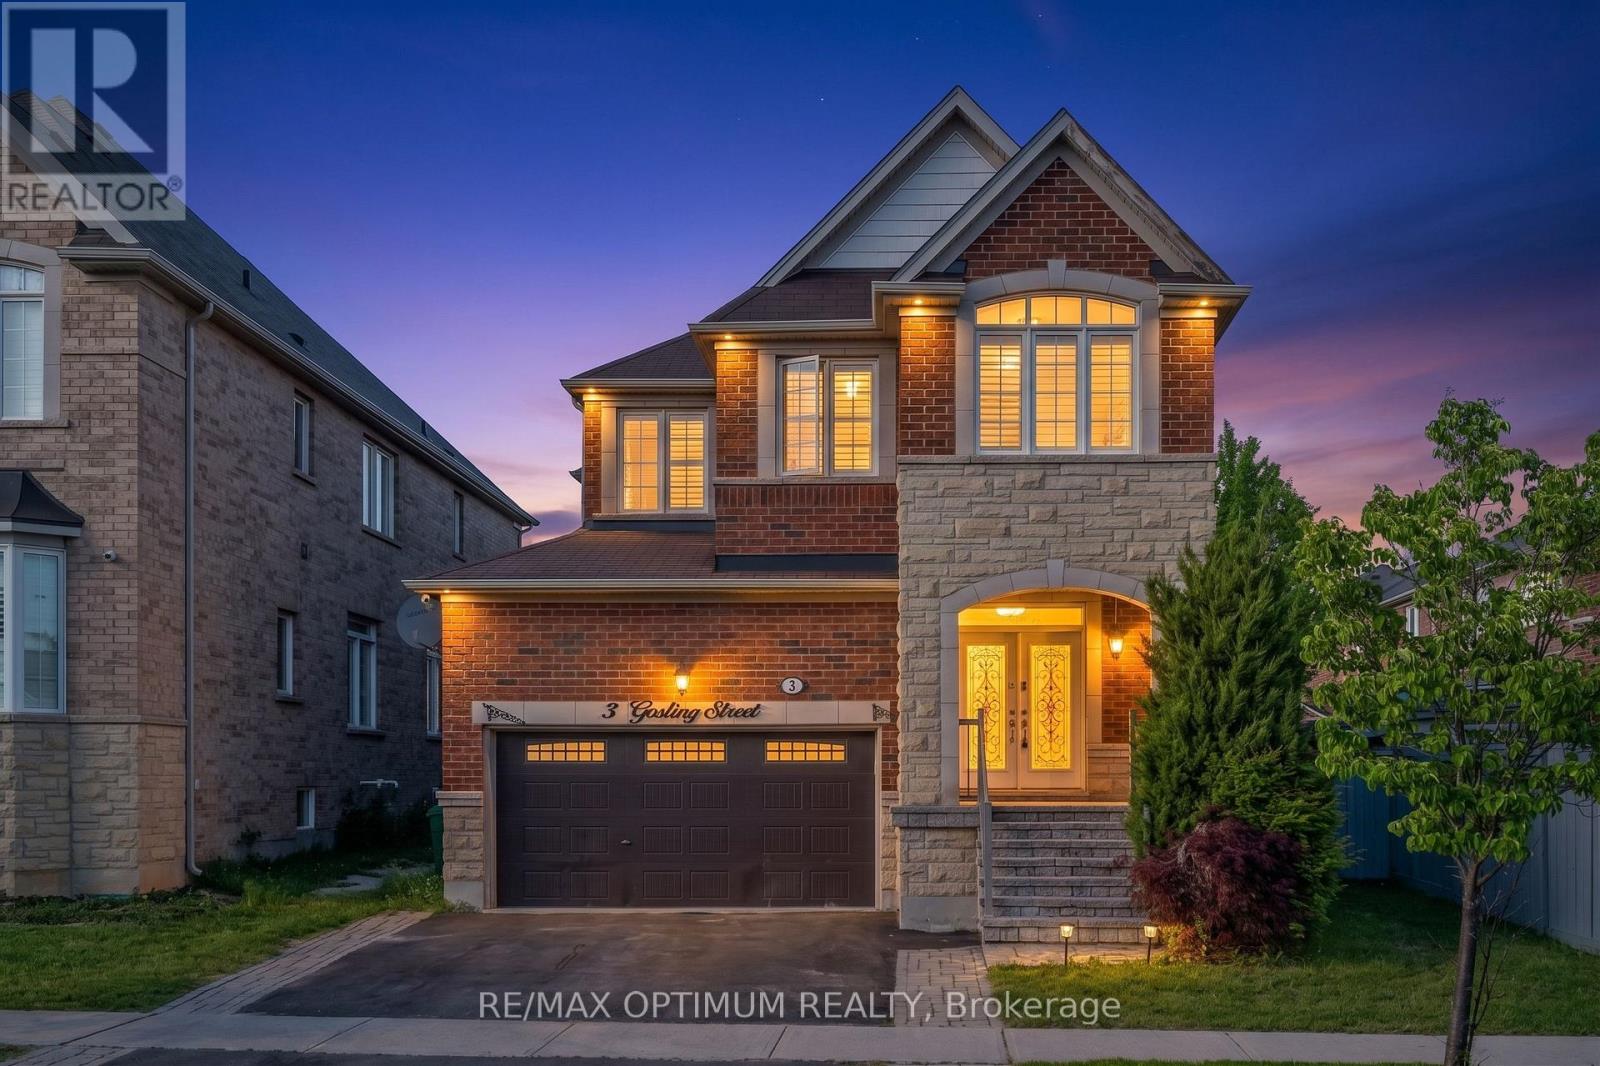
3 GOSLING STREET
Amenities
Description
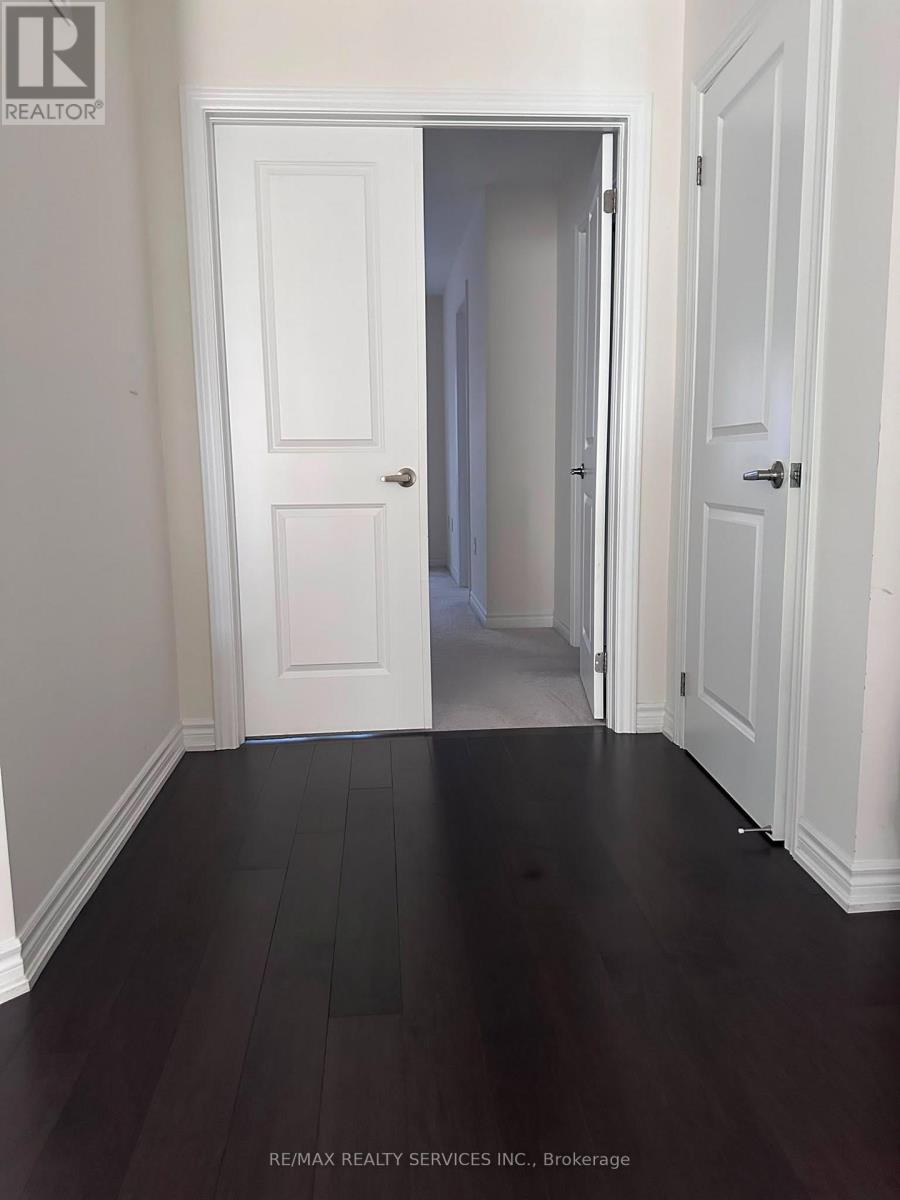
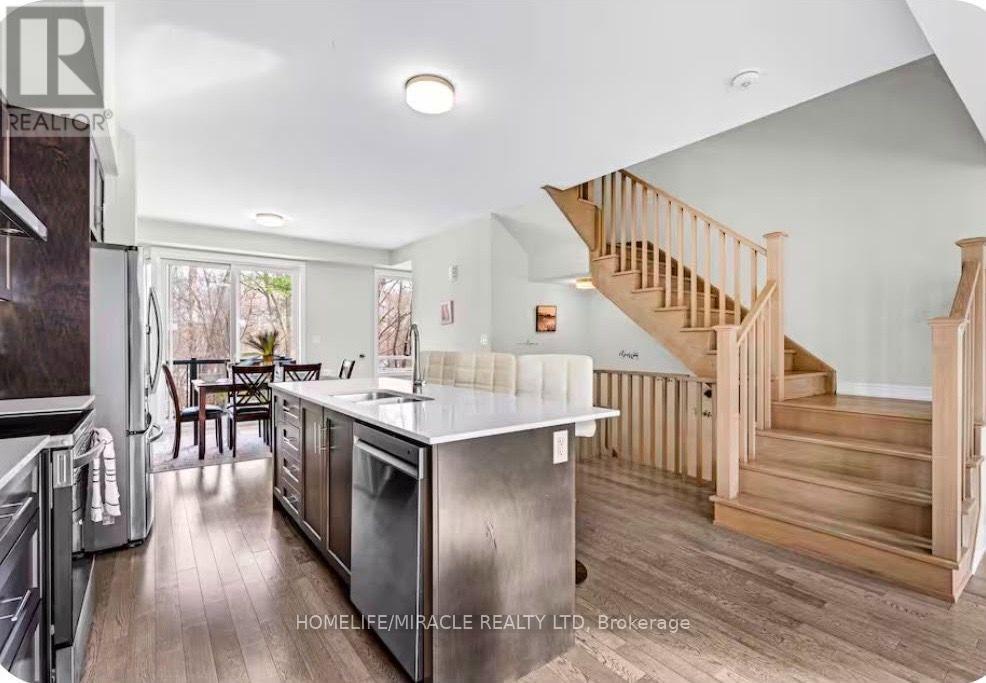
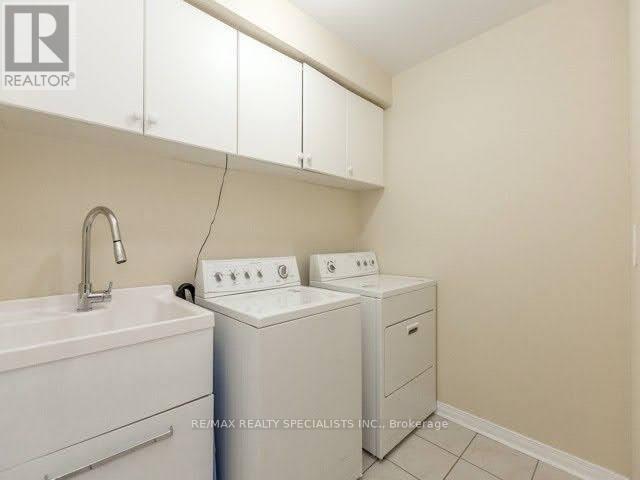
Welcome to this stunning 4-bedroom, 5-bathroom detached home in the highly sought-after Bram West community, ideally located near Mississauga Rd. & Financial Dr. Offering approximately 2,670 sq. ft. of beautifully designed living space, this home backs onto a park and school with no rear neighbours, providing exceptional privacy and scenic views.The grand double-door entry opens to spacious living and dining areas featuring hardwood floors, pot lights, large windows, and a cozy family room with fireplace and bay window. The gourmet kitchen is equipped with stainless steel appliances, granite countertops, backsplash, and a bright breakfast area with walkout to the large backyard, perfect for entertaining. Main-floor laundry and powder room add everyday convenience.Upstairs, the primary bedroom features a walk-in closet with custom organizers and a luxurious 5-piece ensuite. The second bedroom includes its own 3-piece ensuite, while the third and fourth bedrooms share a Jack & Jill bathroom.Additional features include 9-ft ceilings on the main floor, oak staircase, chandeliers, California shutters throughout, and parking for up to 6 vehicles. Conveniently located close to schools, parks, shopping, places of worship, public transit, and major amenities. An exceptional leasing opportunity in a prime family-friendly neighbourhood. Tenant is responsible to pay 70% of utilities. Basement will be rented separately. (id:52560)
Location
3 GOSLING STREET, Brampton (Bram West), Ontario
Property Status
Similar properties
 |HOMELIFE/CIMERMAN REAL ESTATE LTD., Brokerage
The listing data is provided under copyright by the Toronto Regional Real Estate Board. The trademarks REALTOR®, REALTORS®, and the REALTOR® logo are controlled by REALTOR® Canada Inc. and identify real estate professionals who are members of The Canadian Real Estate Association (CREA). The trademarks MLS®, Multiple Listing Service® and the associated logos identify professional services rendered by members of CREA. Used under license.