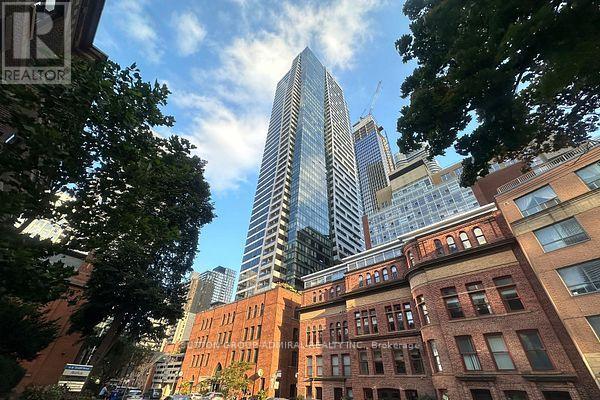
3511 - 5 ST JOSEPH STREET
Amenities
Description
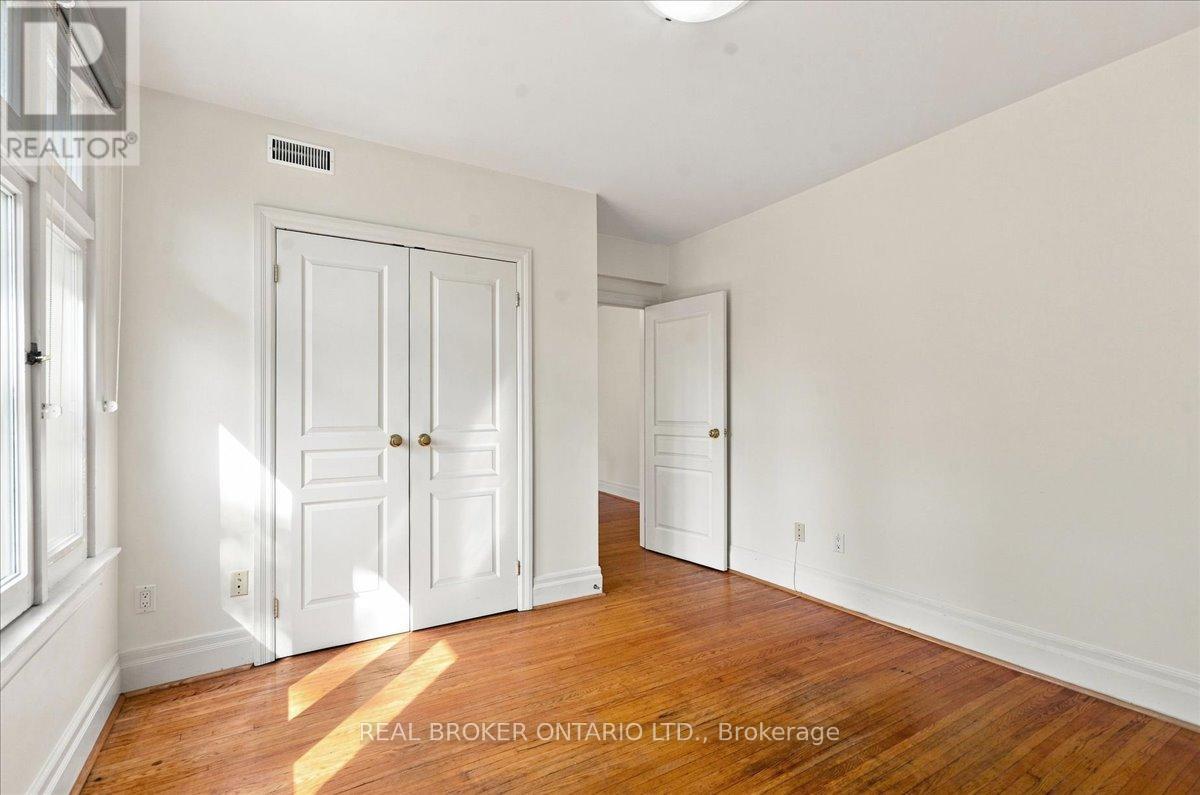
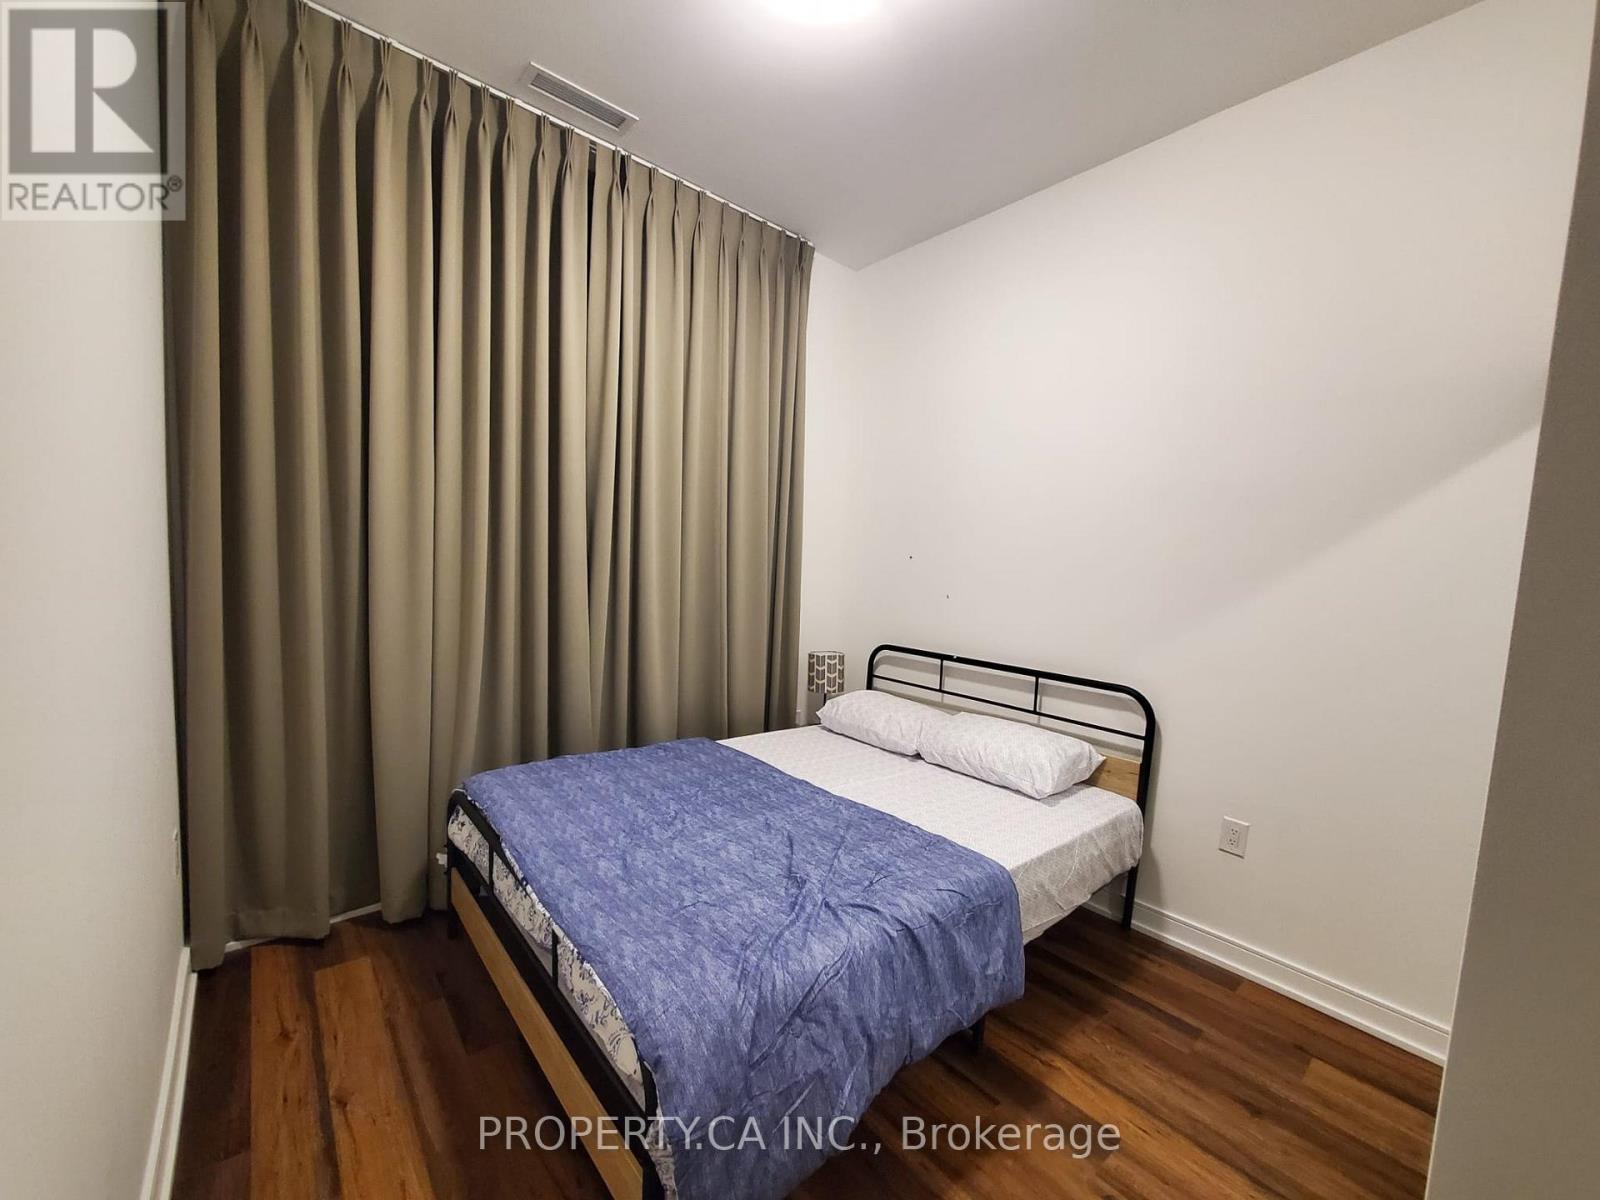
Freshly Painted Split 2 Bedrooms (used be Den, larger than Primary Bedroom) With A Lock, Both Bedrooms facing large balcony with unobstructed view. One Locker is included. Breathtaking Unobstructed View Of City & Lake In The Heart Of Downtown. 2nd Bedroom With Furnished Wardrobe. The Largest Balcony In The Building Covering The Entire Unit. Floor Plan Attached. Yonge/Bay Corridor With 9 Ft Smooth Ceilings. All Engineered Hardwood Floors. Top Grade Blinds & Blackout Covering All Over Windows, Miele Appliances, Corian Central Island & Countertops, Floor To Ceiling Windows. Steps To Subway, U Of T, Toronto Metropolitan Univ. (id:52560)
Location
3511 - 5 ST JOSEPH STREET, Toronto (Bay Street Corridor), Ontario
Property Status
Similar properties
 |HOMELIFE/CIMERMAN REAL ESTATE LTD., Brokerage
The listing data is provided under copyright by the Toronto Regional Real Estate Board. The trademarks REALTOR®, REALTORS®, and the REALTOR® logo are controlled by REALTOR® Canada Inc. and identify real estate professionals who are members of The Canadian Real Estate Association (CREA). The trademarks MLS®, Multiple Listing Service® and the associated logos identify professional services rendered by members of CREA. Used under license.