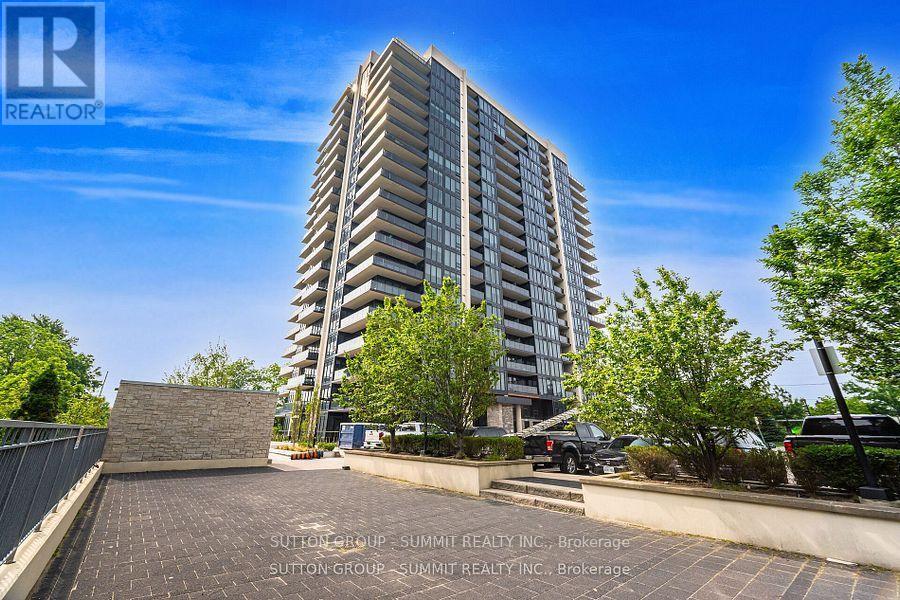
602 - 1035 SOUTHDOWN ROAD
Amenities
Description
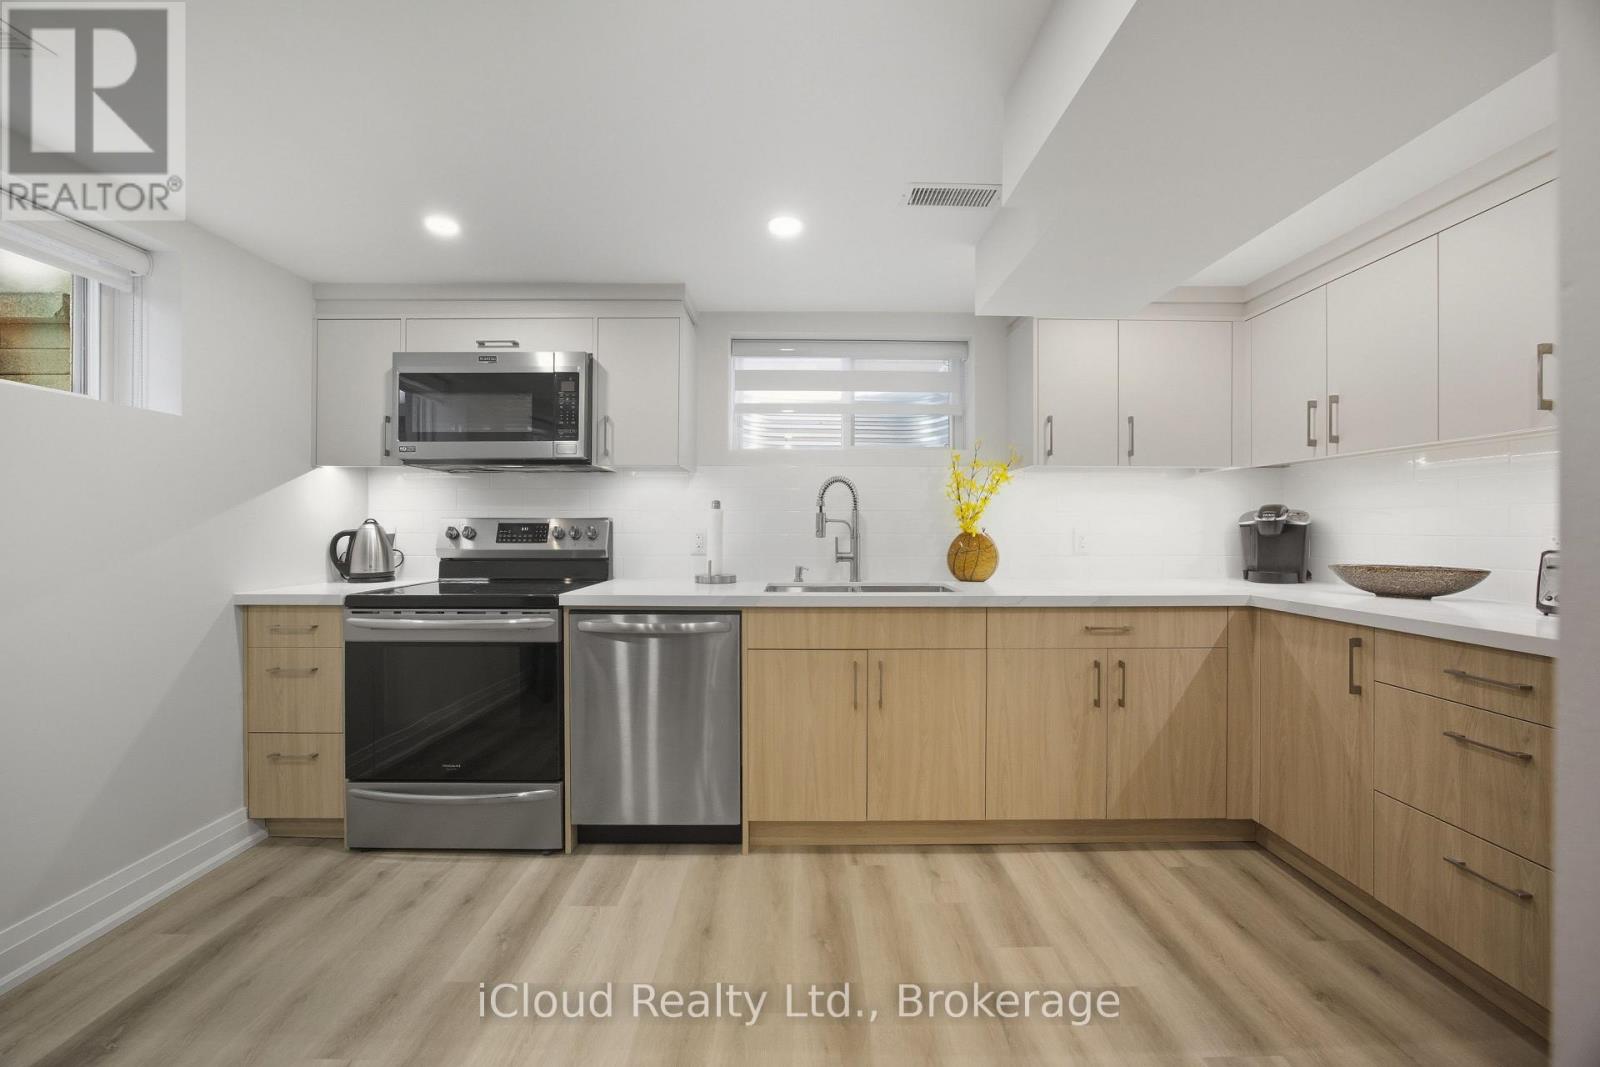
Clarkson Village condo, Gorgeous bright and spacious NW facing 2 bedroom plus den unit, loaded with upgrades, largest corner unit over looking Sheridan creek, wrap around balcony w/2 walk outs, 9ft deilings & open concept great room/kitchen with large 8 ft center island ,2 full baths including 6 po ensuite w/shower/bath tub & double sinks. Floor to ceiling windows in every room (upgraded blinds included). Quartz dounters and backsplash, stainless steel appliances included. Large closets, lots of storage space. 2 car parking with EV Charger ,unit and 10 x 10 storage room and additional locker are included in the price, access to prenium amenities, including an indoor pool, fitness center, co-working space, rooftop terrace with BBQs, sports courts, and a pet spa. Located steps from Clarkson GO Station, Bank ,grocery stores and restaurants enjoy a seamless 25-minute commute to downtown Toronto. With nearby parks, trails, the waterfront, and vibrant Port Credit, this condo offers the perfect blend of luxury and location. Don't miss this exceptional opportunity! (id:52560)
Location
602 - 1035 SOUTHDOWN ROAD, Mississauga (Clarkson), Ontario
Property Status
Similar properties
 |HOMELIFE/CIMERMAN REAL ESTATE LTD., Brokerage
The listing data is provided under copyright by the Toronto Regional Real Estate Board. The trademarks REALTOR®, REALTORS®, and the REALTOR® logo are controlled by REALTOR® Canada Inc. and identify real estate professionals who are members of The Canadian Real Estate Association (CREA). The trademarks MLS®, Multiple Listing Service® and the associated logos identify professional services rendered by members of CREA. Used under license.