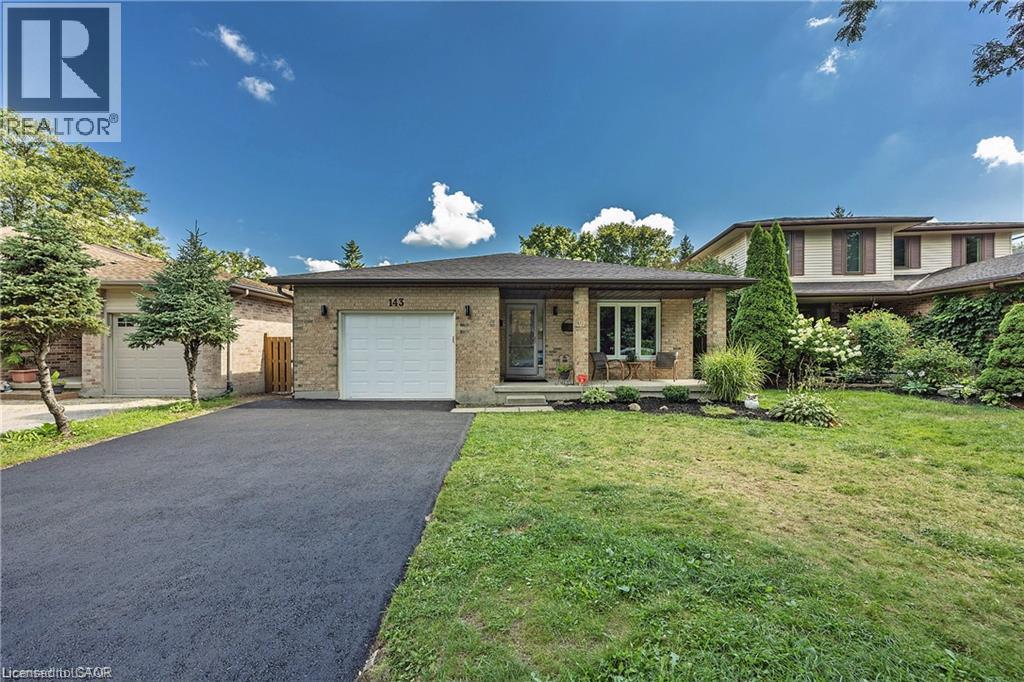
143 GRENFELL Place
Amenities
Description
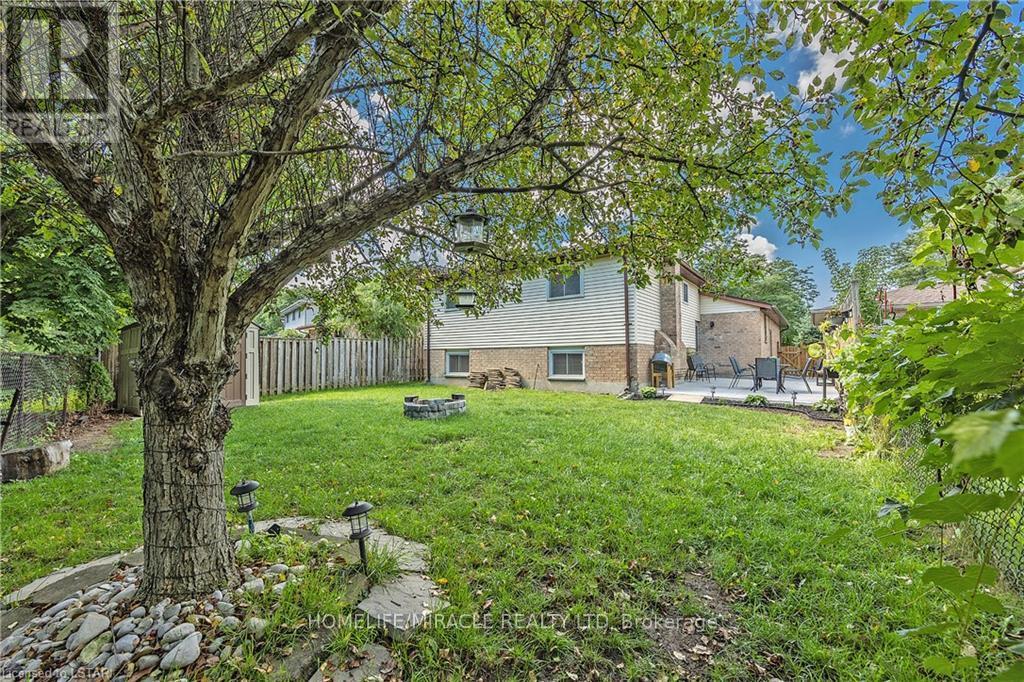
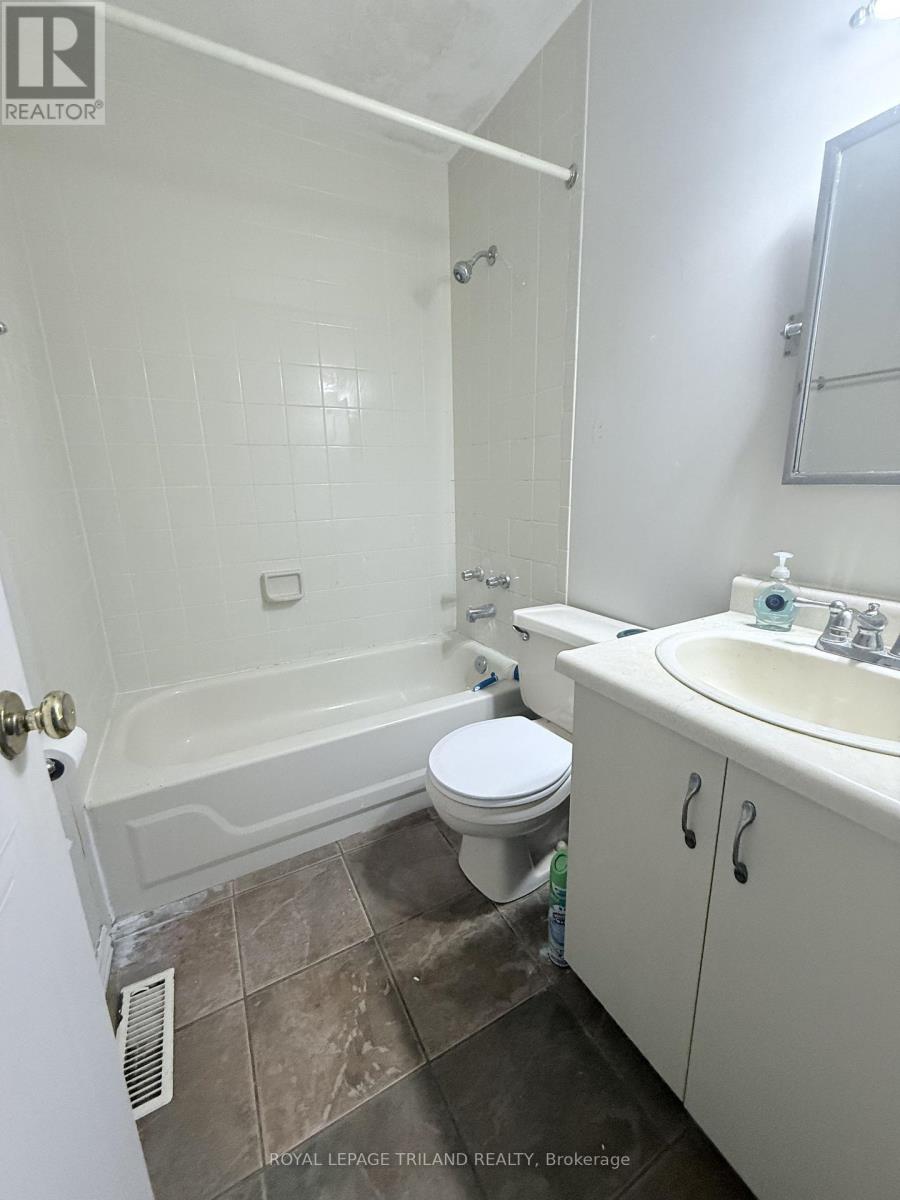
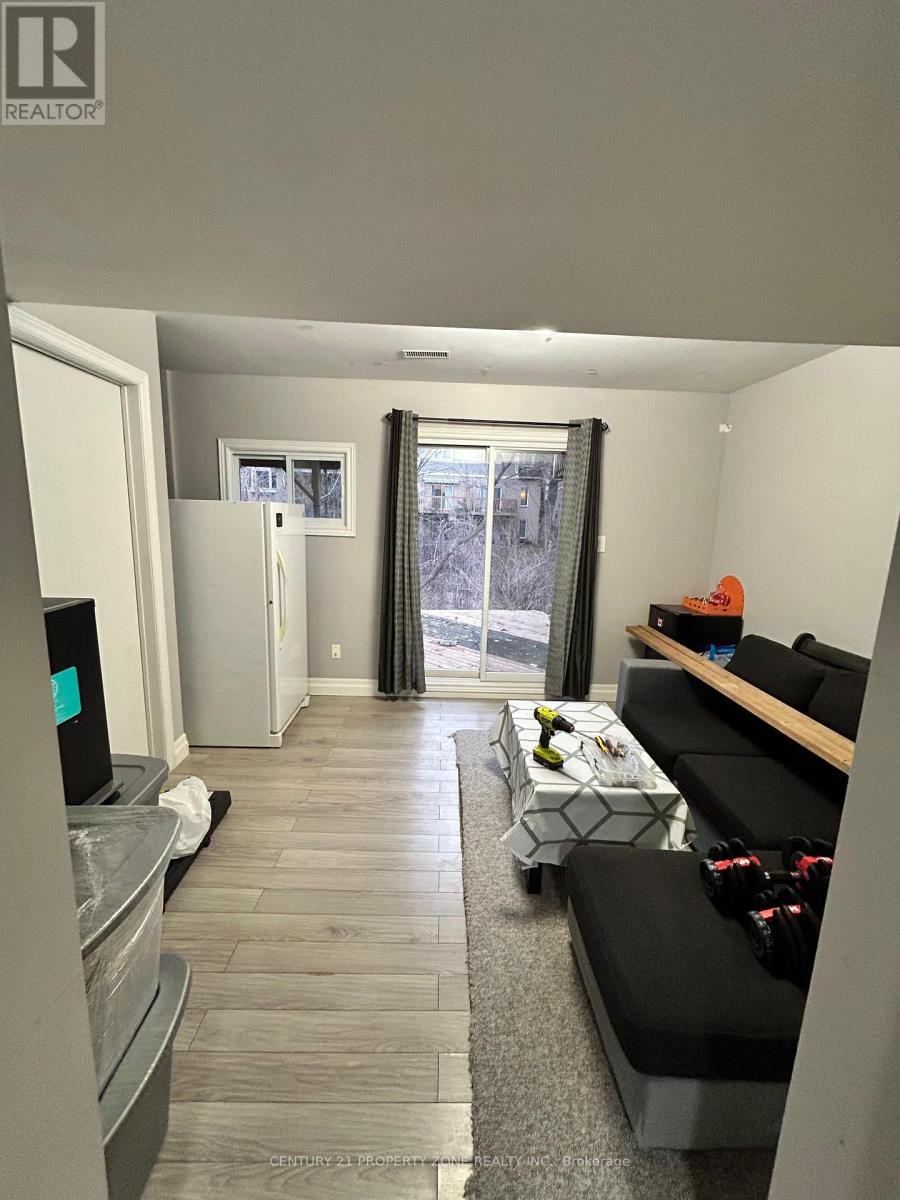
Spacious 4 level backsplit on a secluded court in beautiful Grenfell neighborhood. This home backs onto green space and a ravine, providing a backdrop for nature enthusiasts. Full baths with double vanities A wood burning fireplace. This home is walking distance to Stoney Creek P.S, Lucas S.S. and Mother Theresa S.S. Walk to Stoney Creek Y.M.C.A or the grocery store, and enjoy many of the nature trails in this fantastic, friendly neighborhood. Close to bus routes for Fanshawe and Western, University Hospital and Masonville shopping. Vacant Property — Show Anytime, Book your appointment through the showing system and show with confidence. Kindly remove your shoes upon entry and leave your business card. Four-Level Backsplit House – Flexible Rental Options This is a spacious four-level backsplit house. The main and upper levels form the primary living area, while the lower/back portion has a separate entrance, separate kitchen, and separate living facilities, making it ideal for a second family. Parking: 2 driveway parking spaces + 1 garage parking space are dedicated to the main/upper-level tenants. The lower/back portion and basement have 2 dedicated parking spaces. At the moment, the basement is vacant. The house can comfortably accommodate two families, making it an excellent option for extended families or families looking for separate living arrangements. Rental Options Main/Upper Portion: $2,400/month + 60% utilities 2 driveway parking spaces + 1 garage space Lower/Back Portion + Basement: $1,800/month + 40% utilities 2 dedicated parking spaces Separate kitchen and entrance Full House: $4,200/month + 100% utilities Ideal for two families or extended-family living Multiple dedicated parking spaces (id:52560)
Location
143 GRENFELL Place, London, Ontario
Property Status
Similar properties


 |HOMELIFE/CIMERMAN REAL ESTATE LTD., Brokerage
The listing data is provided under copyright by the Toronto Regional Real Estate Board. The trademarks REALTOR®, REALTORS®, and the REALTOR® logo are controlled by REALTOR® Canada Inc. and identify real estate professionals who are members of The Canadian Real Estate Association (CREA). The trademarks MLS®, Multiple Listing Service® and the associated logos identify professional services rendered by members of CREA. Used under license.