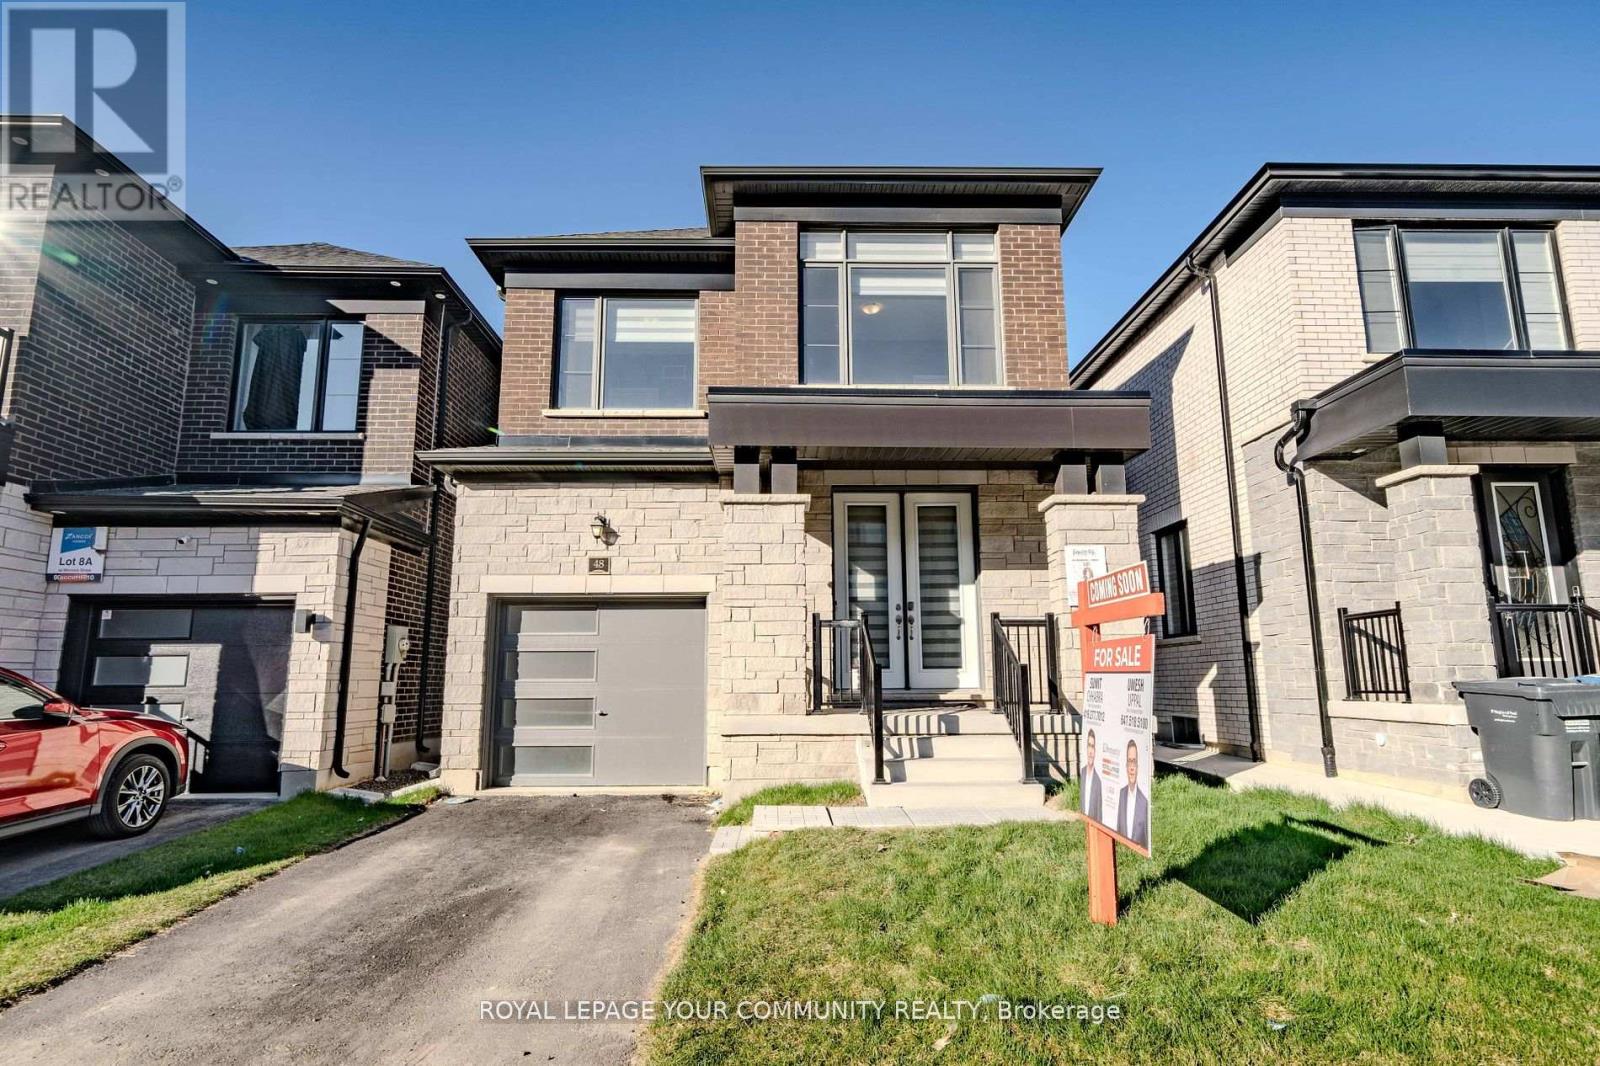
MAIN - 48 MINNOCK STREET
Amenities
Description
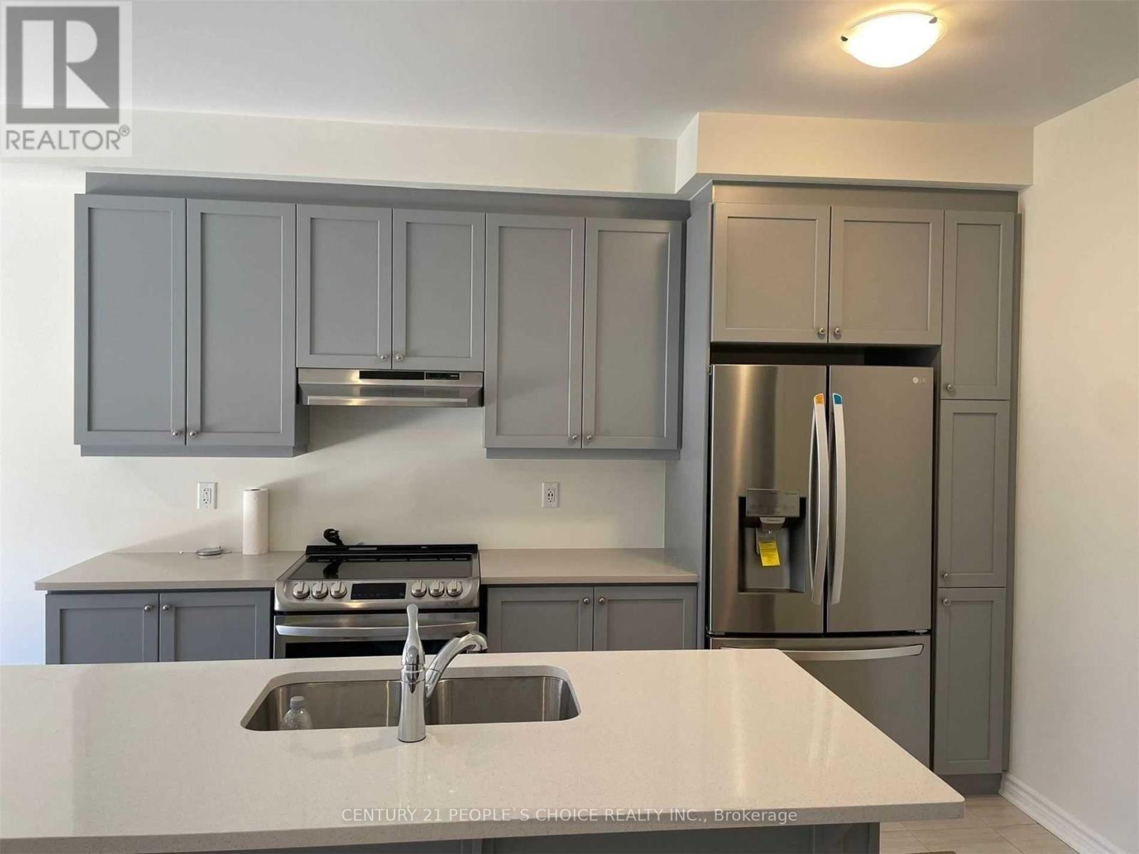
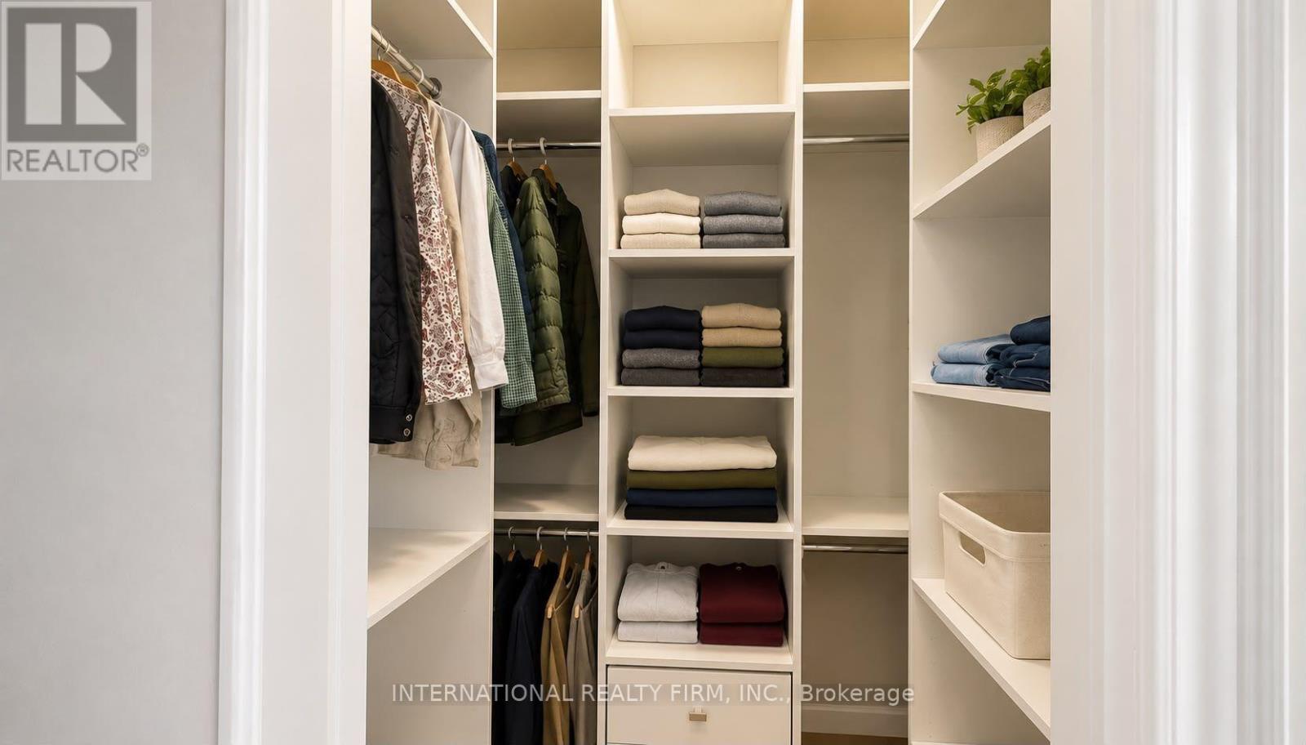
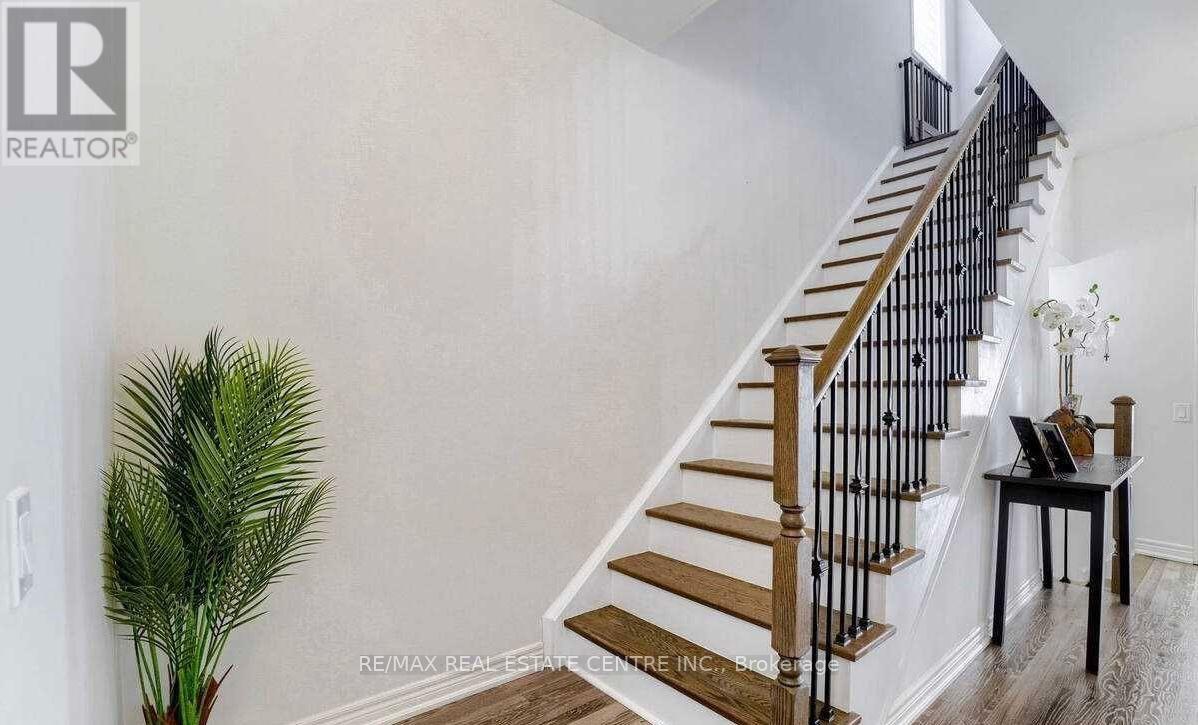
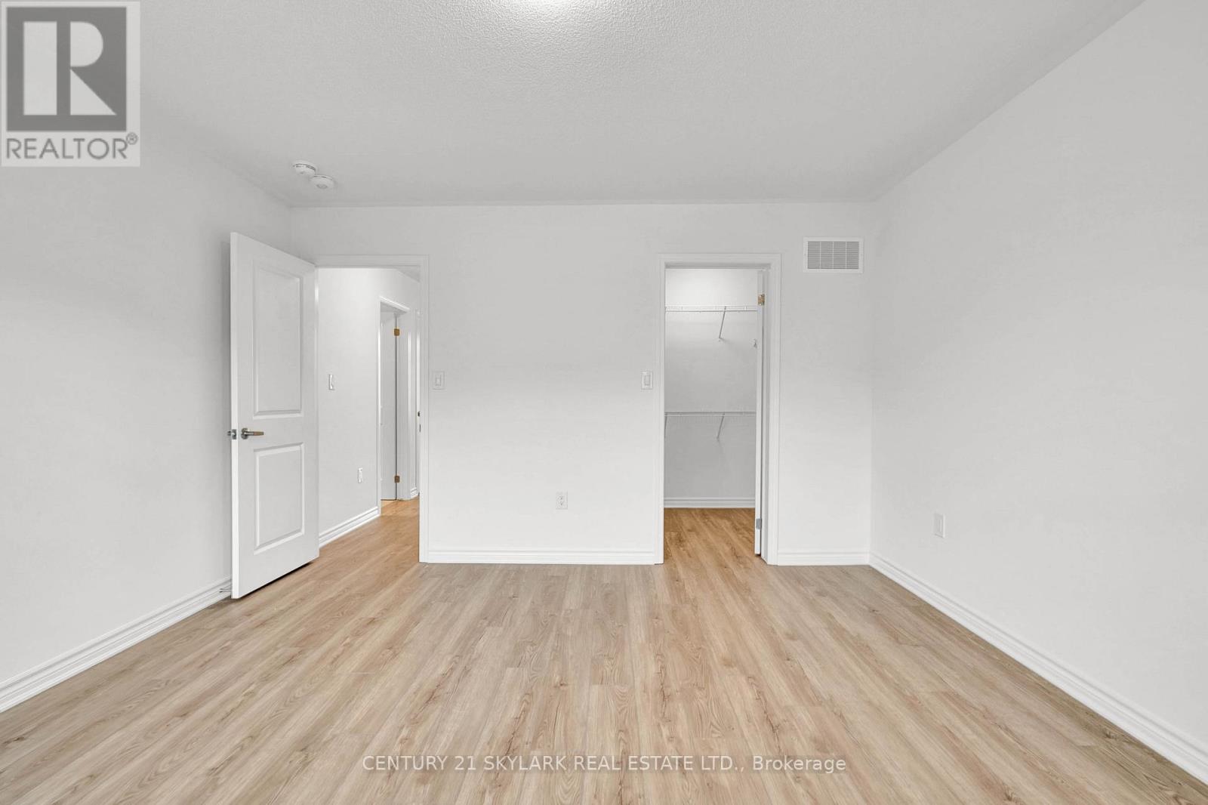
Bright and spacious upper levels of a newer four-bedroom, three-bathroom detached home ideally situated on the Brampton-Caledon border. The main floor features nine-foot ceilings, hardwood flooring, a generous family/great room and an upgraded open-concept kitchen with tall cabinetry, pantry, stainless steel appliances and ample space for everyday dining. Four well-proportioned bedrooms are located upstairs, including a spacious primary bedroom withwalk-in closet and private five-piece ensuite. Enjoy the convenience of private in-suite laundry, a private entrance, one garage parking space and one driveway space. Conveniently located near schools, parks, public transit, major highways, shopping and everyday amenities.'Basement not included in the lease. (id:52560)
Location
MAIN - 48 MINNOCK STREET, Caledon, Ontario
Property Status
Similar properties

 |HOMELIFE/CIMERMAN REAL ESTATE LTD., Brokerage
The listing data is provided under copyright by the Toronto Regional Real Estate Board. The trademarks REALTOR®, REALTORS®, and the REALTOR® logo are controlled by REALTOR® Canada Inc. and identify real estate professionals who are members of The Canadian Real Estate Association (CREA). The trademarks MLS®, Multiple Listing Service® and the associated logos identify professional services rendered by members of CREA. Used under license.