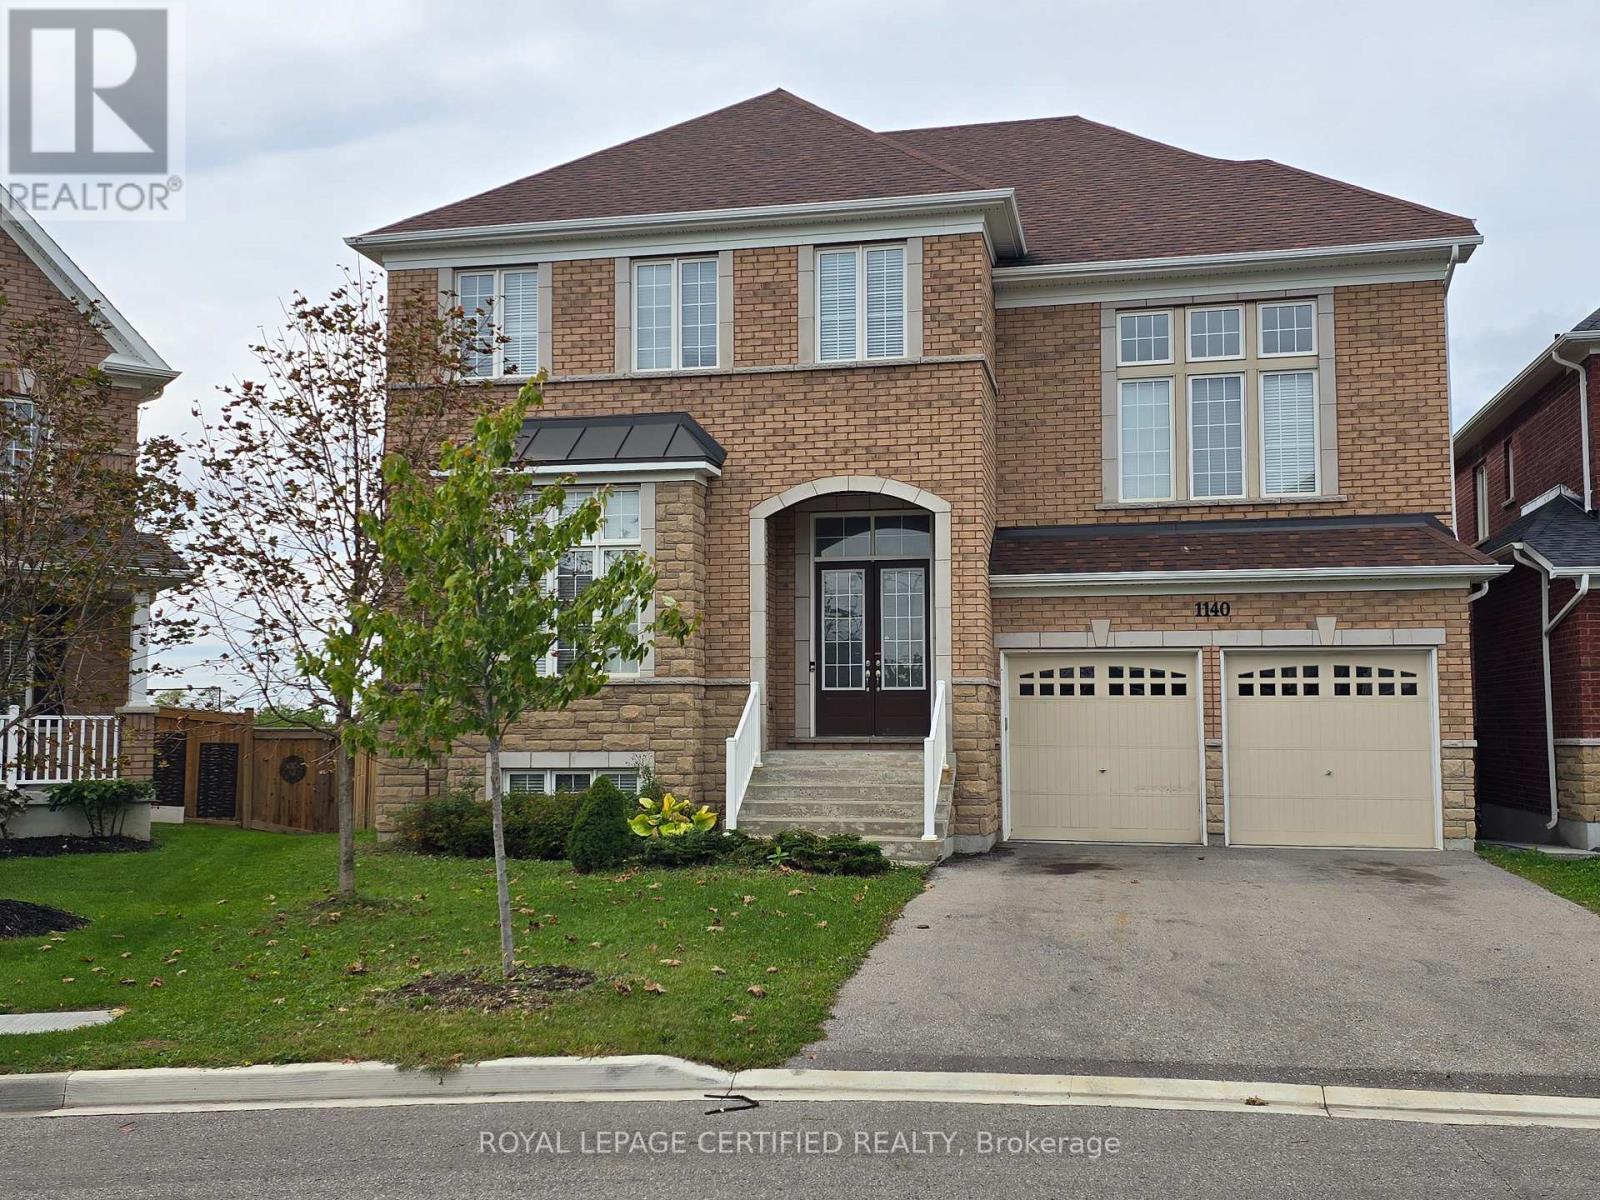
1140 NUGENT COURT SE
Description
Welcome to luxury executive living at its finest. Situated on a premium, private lot backing directly onto tranquil conservation, this breathtaking Approx. 4,000 sq. ft. home offers an uncompromised blend of elegance, space, and functionality-perfect for growing professional families :Grand Scale & Soaring Ceilings: Exceptional layout featuring 10-foot ceilings on the main level, 9-foot ceilings on the second floor, and a full 9-foot ceiling height in the walk-out lower level. Chef's Custom Kitchen: Thoughtfully designed with premium cabinetry, top-of-the-line appliances, a sprawling central island, and a seamless walkout to a wooden deck overlooking serene nature views. Private Luxury Ensuites: Every bedroom serves as a personal retreat, complete with its own dedicated ensuite bath featuring sleek, frameless glass standing showers. Unmatched Outdoor: Enjoy direct backyard access and scenic natural views from the bright walk-out basement and upper deck. An extraordinary home that combines modern elegance with the peace of a conservation backdrop-ready to welcome your family (id:52560)
Location
1140 NUGENT COURT SE, Oshawa (Taunton), Ontario
Property Status
Similar properties
 |HOMELIFE/CIMERMAN REAL ESTATE LTD., Brokerage
The listing data is provided under copyright by the Toronto Regional Real Estate Board. The trademarks REALTOR®, REALTORS®, and the REALTOR® logo are controlled by REALTOR® Canada Inc. and identify real estate professionals who are members of The Canadian Real Estate Association (CREA). The trademarks MLS®, Multiple Listing Service® and the associated logos identify professional services rendered by members of CREA. Used under license.