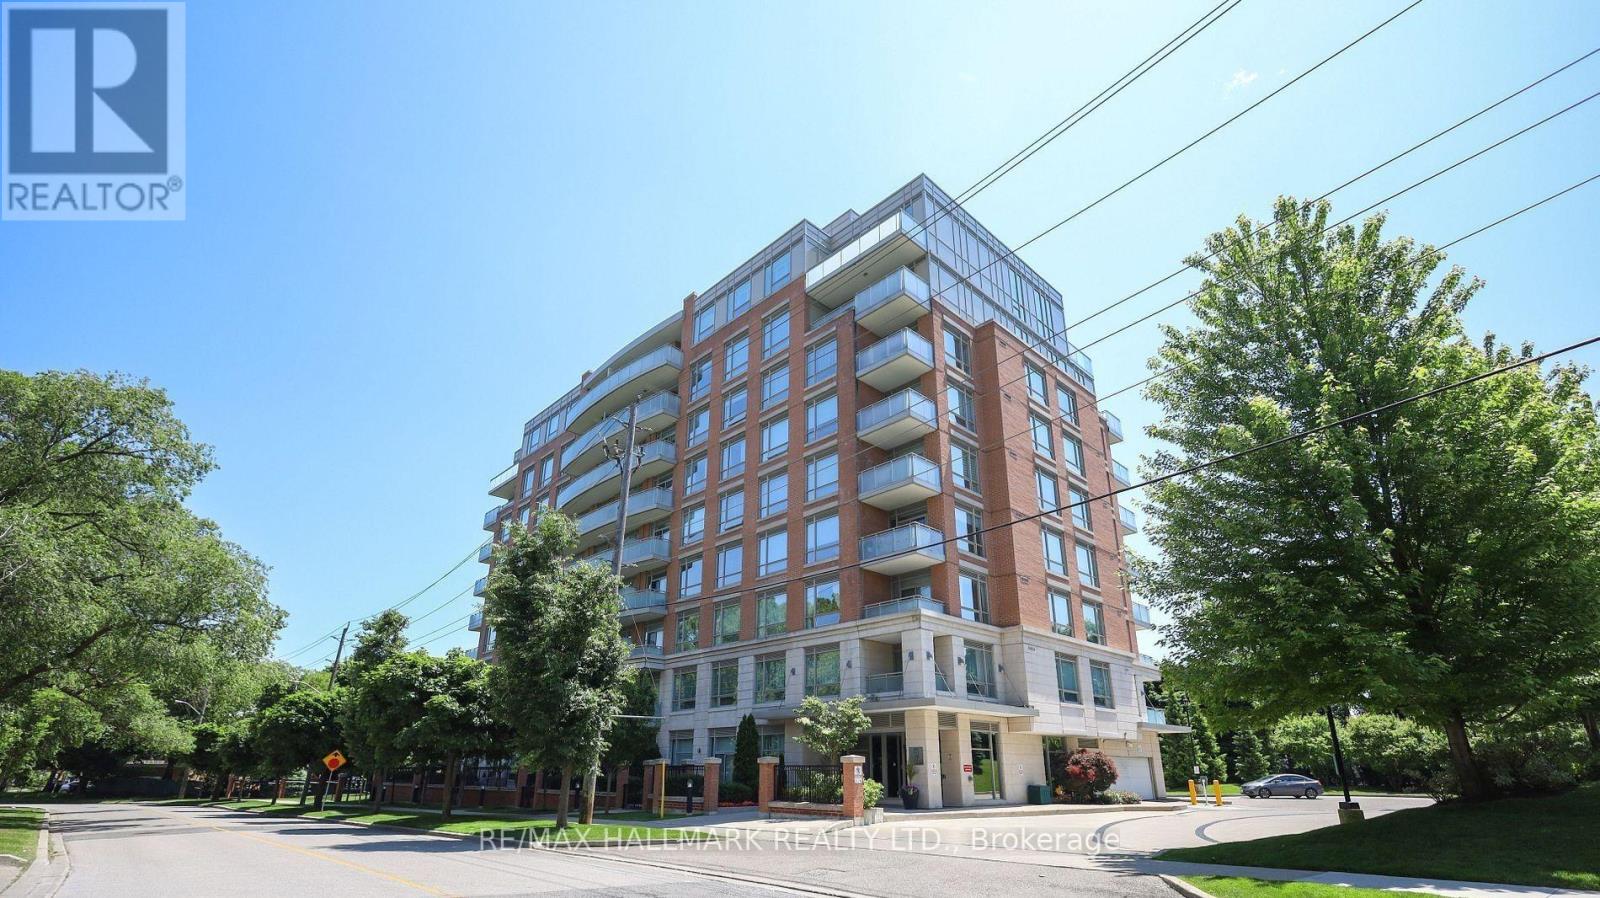
701 - 17 RUDDINGTON DRIVE
Amenities
Description
Welcome To Willow Park On Bayview! This Exceptional 1,000+ Sq Ft 2+1, 2 Bath North-Facing Suite Offers An Ideal Blend Of Space, Comfort & Sophistication. Featuring Soaring Ceilings, Laminate Floors & Expansive Floor-To-Ceiling Windows, This Bright & Spacious Suite Offers A Fantastic, Well-Designed Layout. The Updated Kitchen Features Granite Countertops, Stainless Steel Appliances, A Convenient Breakfast Bar & Ample Cabinetry For Excellent Storage. The Open-Concept Living & Dining Area Walks Out To A Huge Private Balcony With Clear North-Facing Views, Perfect For Relaxing Or Entertaining. A Large Separate Den/Library Provides The Perfect Space For A Home Office, Reading Room Or Additional Living Area. Two Generously Sized Bedrooms Include A Spacious Primary Bedroom With A 4-Piece Ensuite & Walk-In Closet, Plus A Second Full Bathroom. Additional Highlights Include 1 Parking Space, Private Locker & Convenient Visitor Parking. Ideally Situated Close To Top-Rated Schools Including Steelesview Public School, Zion Heights Junior High & A.Y. Jackson Secondary School, As Well As Shopping, Dining, Golf, Major Highways & TTC/Subway Access. A Rare Opportunity To Enjoy A Spacious, Well-Designed Suite In A Highly Desirable Bayview Community. (id:52560)
Location
701 - 17 RUDDINGTON DRIVE, Toronto (Bayview Woods-Steeles), Ontario
Property Status
Similar properties
 |HOMELIFE/CIMERMAN REAL ESTATE LTD., Brokerage
The listing data is provided under copyright by the Toronto Regional Real Estate Board. The trademarks REALTOR®, REALTORS®, and the REALTOR® logo are controlled by REALTOR® Canada Inc. and identify real estate professionals who are members of The Canadian Real Estate Association (CREA). The trademarks MLS®, Multiple Listing Service® and the associated logos identify professional services rendered by members of CREA. Used under license.