PH404 - 38 ANNIE CRAIG DRIVE
Amenities
Description
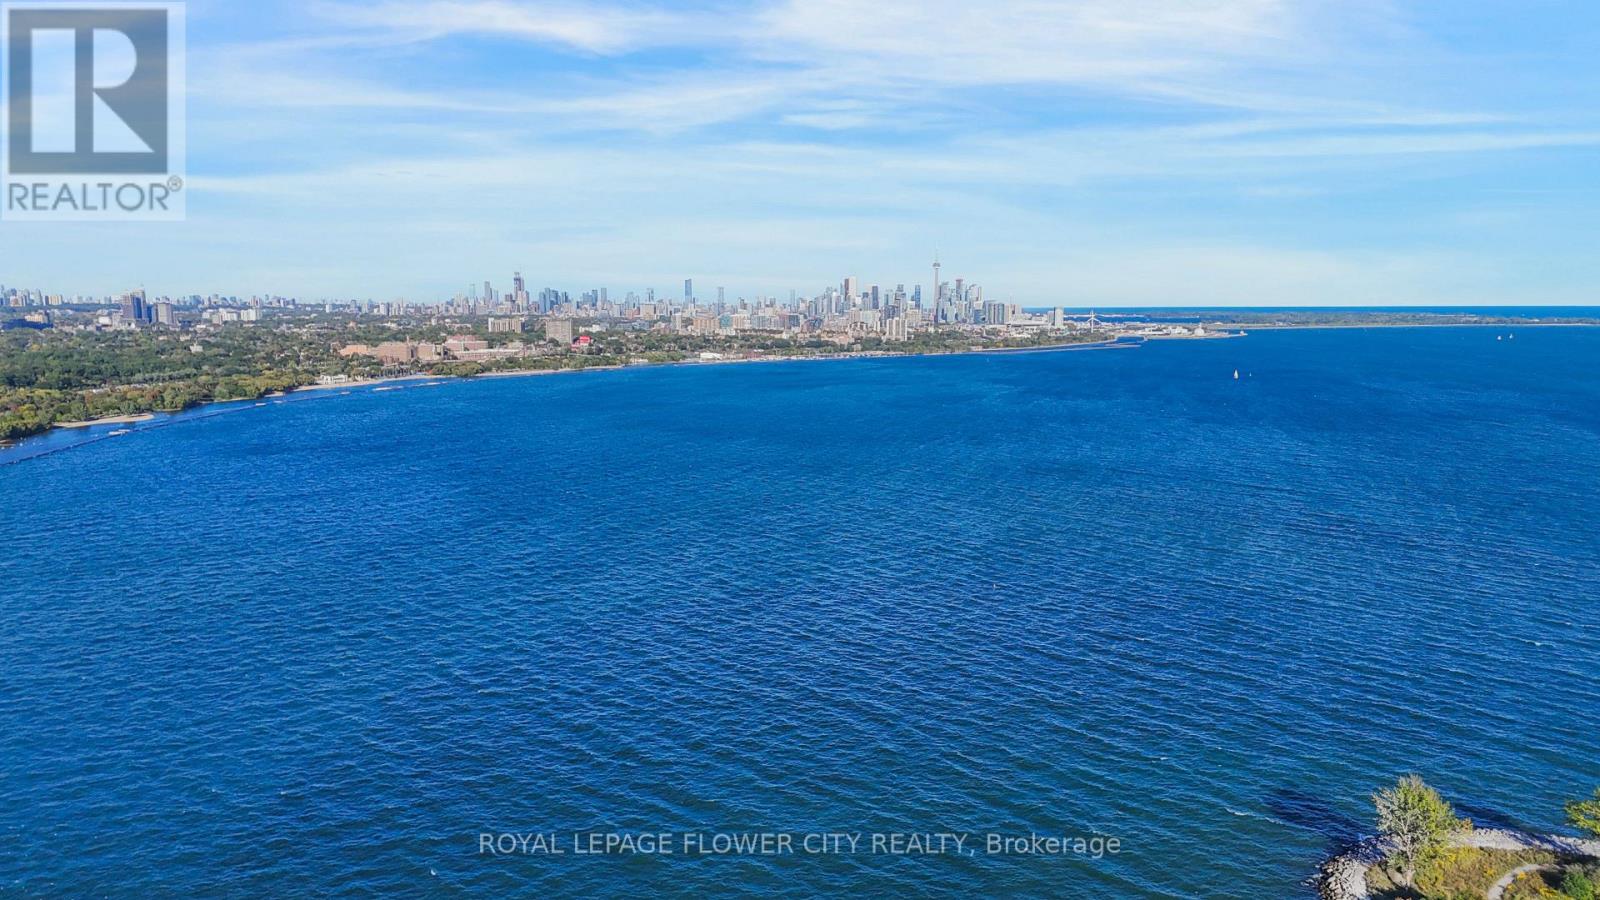
Enjoy The Most Breathtaking, Panoramic and Unobstructed Views of Lake Ontario with Mesmerizingskyline of Downtown and CN Tower from the 56th Floor of Almost Brand-New Penthouse Condo Unitat the Water's Edge at the Cove. Experience an Upscale Living in the Lap of Luxury with LessThan 2 Kms. Drive to Gardiner Expressway. Desirable East-Facing Unit Features 2+1 Bedrooms and2 Full Washrooms, Contemporary L-shaped Kitchen with Quartz Countertops and Glass-TiledBacksplash, Soft-Close Drawers and Cabinets. Step out from Living or Any of The Bedrooms to aPrivate Balcony Running Across the Entire Unit. The Entire Unit is Beautifully Sunlit. MasterBedroom Features a Generous Sized Walk-in Closet and a Modern 3-Pc Ensuite. The Second BedroomComes with a Full Washroom (Not Adjoining) with a Bath Tub and Quartz Countertop. CompletelyCarpet-Free with Wide-Plank Engineered Hardwood Running Seamlessly Throughout the Unit. Stepsfrom Lake, Parks, Trail and Boardwalk with Easy Access to TTC and Core Downtown Toronto. TheBuilding Features State-of-the-Art Amenities Such as Indoor Pool, Sauna, Gym, Rooftop BBQTerrace, Party Room, 24-Hr. Concierge. One Underground Parking and One Storage Locker areIncluded. A Complete and Great Lakeside Living. Pictures Don't Do Justice to this Beauty.Comfort, Style, Luxury and Convenience - All in One. (id:52560)
Location
PH404 - 38 ANNIE CRAIG DRIVE, Toronto (Mimico), Ontario
Property Status
Similar properties


 |HOMELIFE/CIMERMAN REAL ESTATE LTD., Brokerage
The listing data is provided under copyright by the Toronto Regional Real Estate Board. The trademarks REALTOR®, REALTORS®, and the REALTOR® logo are controlled by REALTOR® Canada Inc. and identify real estate professionals who are members of The Canadian Real Estate Association (CREA). The trademarks MLS®, Multiple Listing Service® and the associated logos identify professional services rendered by members of CREA. Used under license.