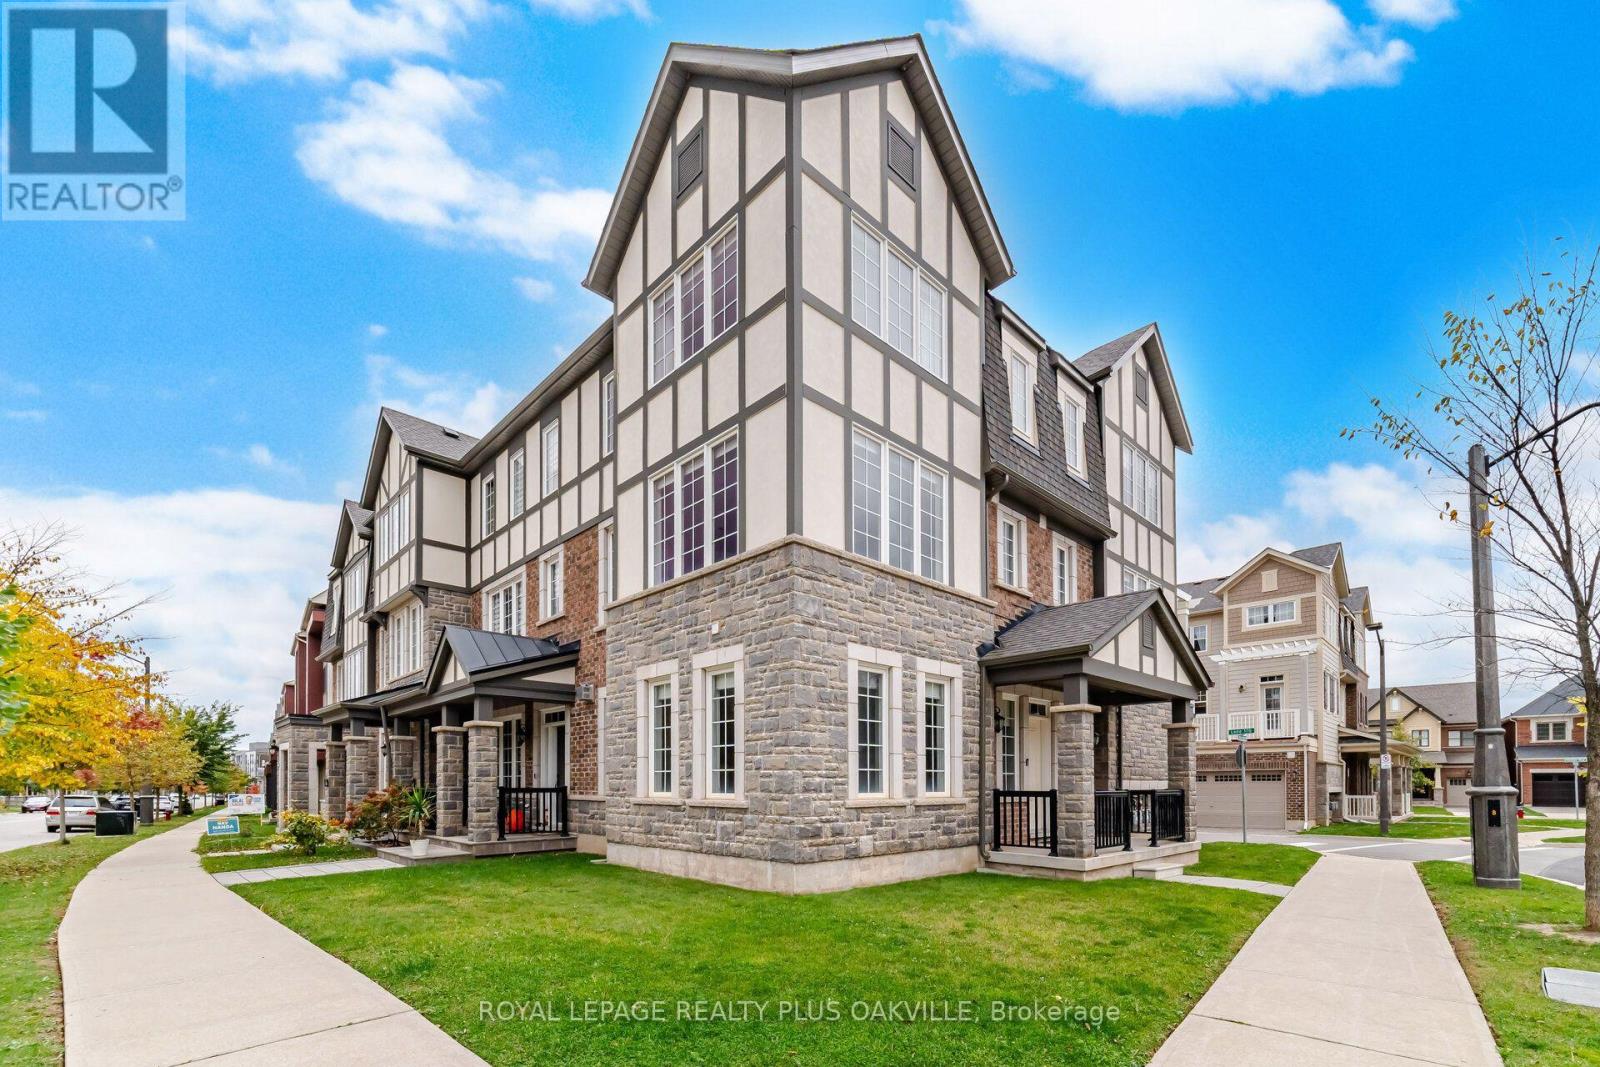
3445 GEORGE SAVAGE AVENUE
Amenities
Description
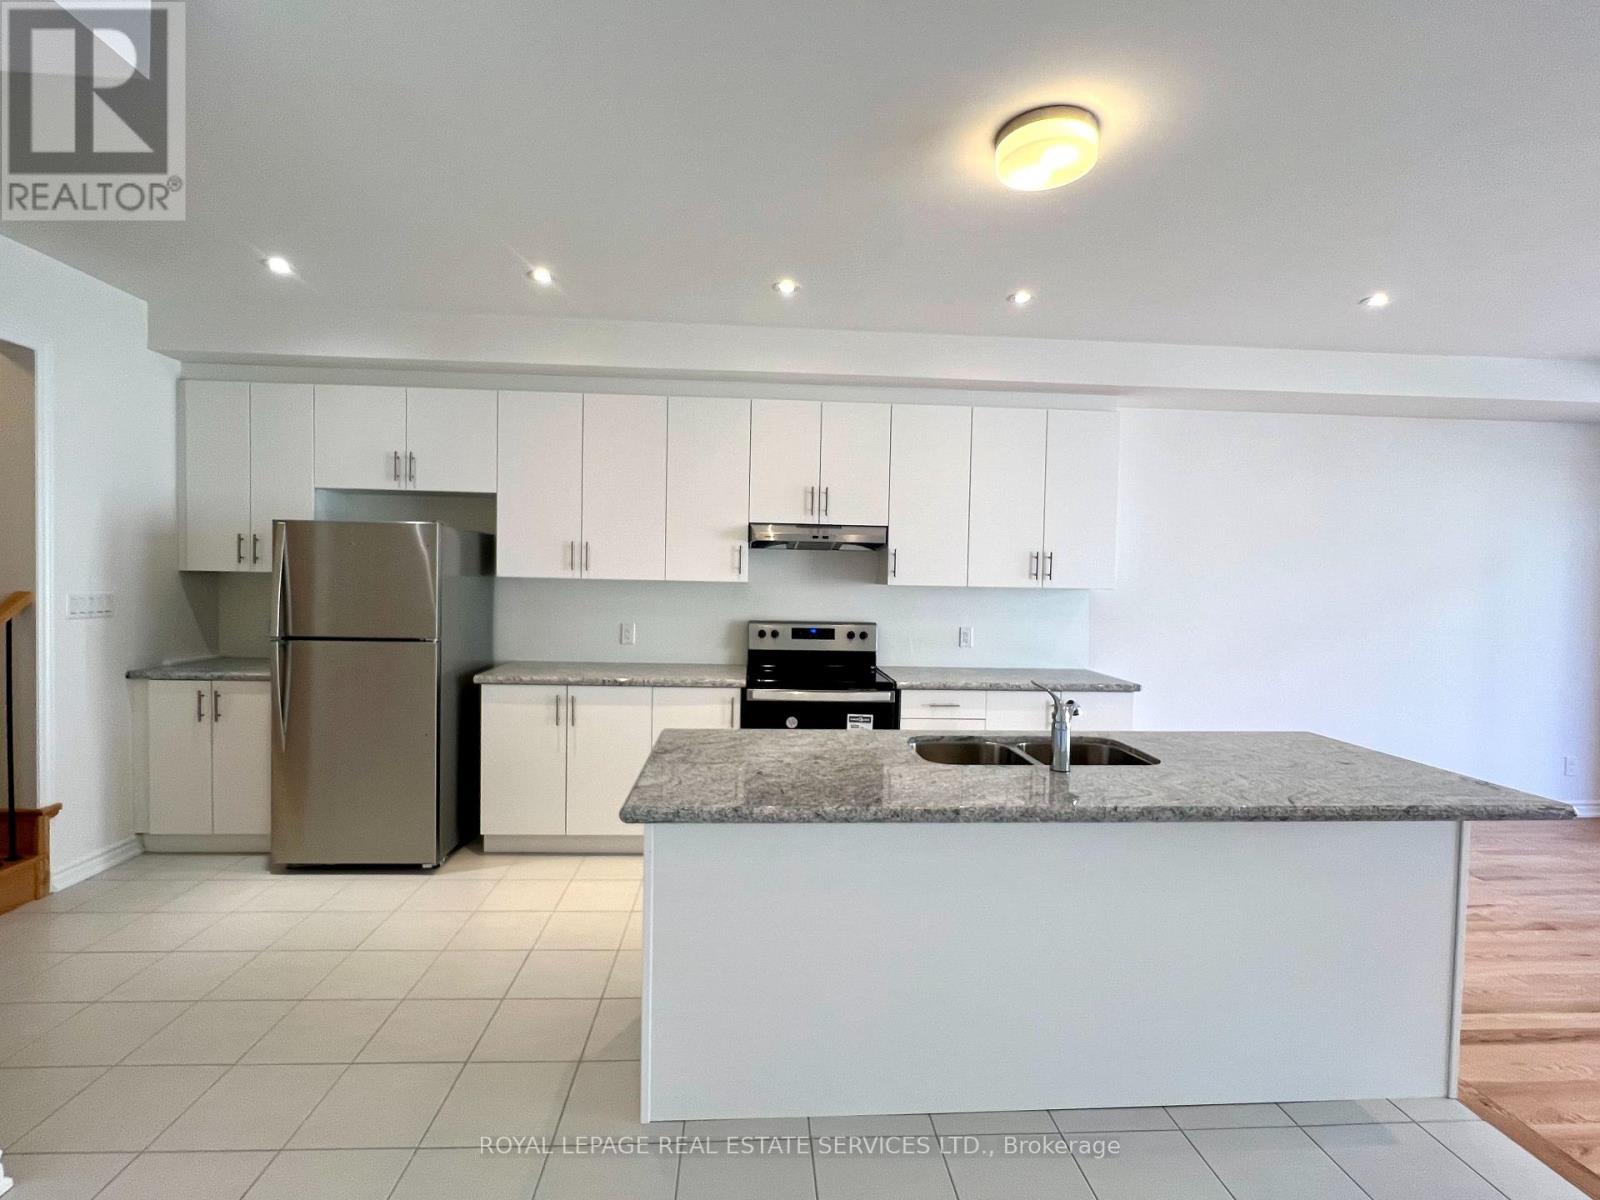
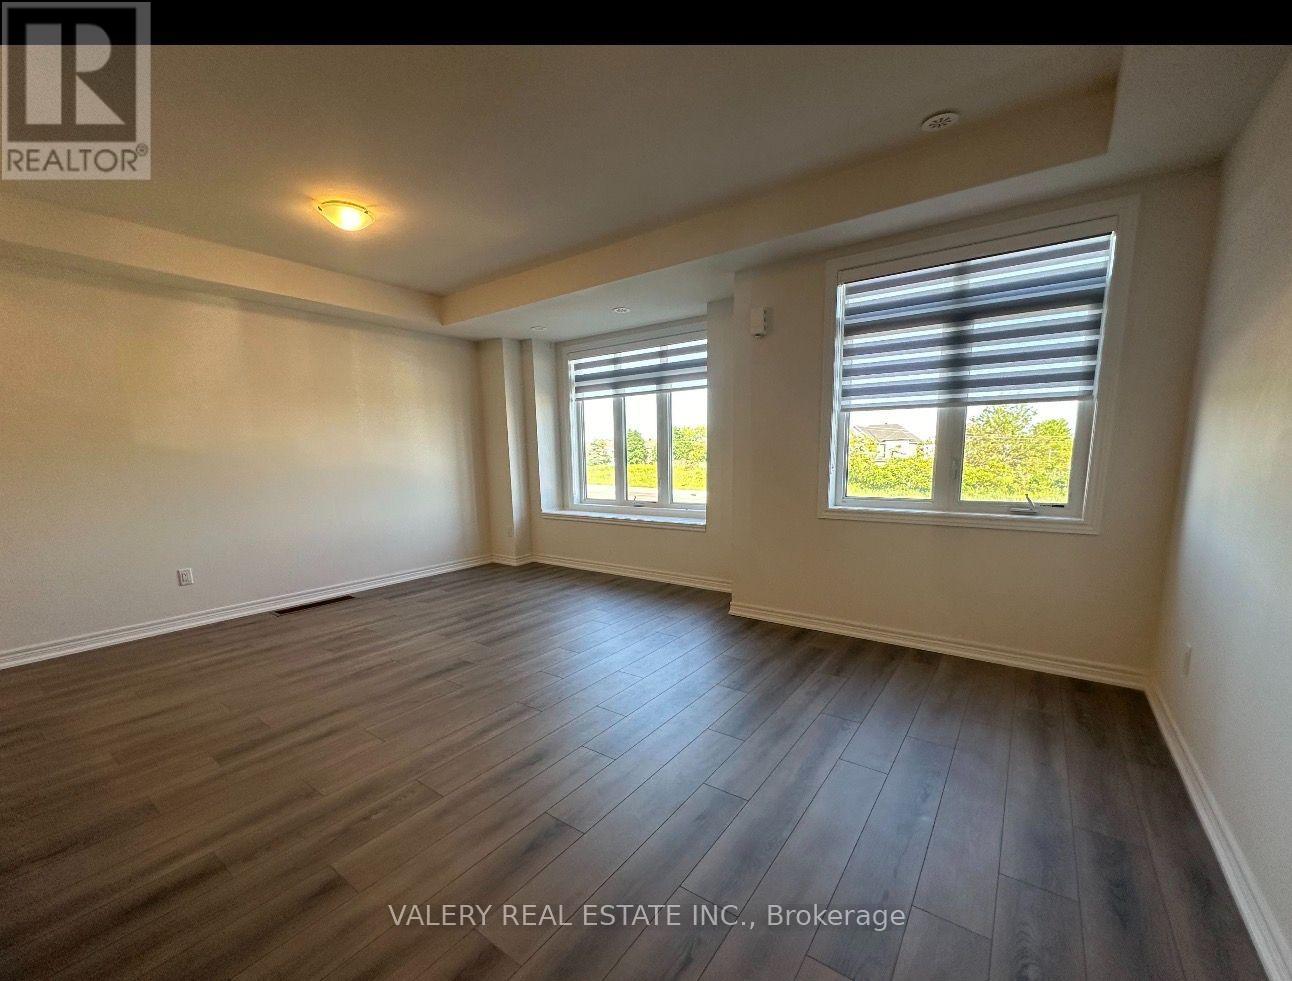
Immaculate end unit executive townhome overlooking mature trees! Almost 2000 square feet (1995) and completely carpet free with engineered wood floors, solid oak staircases. Freshly painted throughout. Large picture windows with scenic views! Family sized kitchen with quartz counters, upgraded backsplash, top-of-line appliances and a large centre island. The sunfilled breakfast room walks out to the balcony. Pot lighting Living/Dining & Kitchen! Main floor laundry room with tub. Large windows throughout. Main floor Family room can be office or 4th bedroom. Fabulous newer Preserve neighbourhood features parks and walking trails! AAA tenants only for this beautifully maintained executive home! Double car garage! Quick access to highways 403 & 407! Minutes to shopping and transit! Will not disappoint! Pets are not permitted. (id:52560)
Location
3445 GEORGE SAVAGE AVENUE, Oakville (GO Glenorchy), Ontario
Property Status
Similar properties
 |HOMELIFE/CIMERMAN REAL ESTATE LTD., Brokerage
The listing data is provided under copyright by the Toronto Regional Real Estate Board. The trademarks REALTOR®, REALTORS®, and the REALTOR® logo are controlled by REALTOR® Canada Inc. and identify real estate professionals who are members of The Canadian Real Estate Association (CREA). The trademarks MLS®, Multiple Listing Service® and the associated logos identify professional services rendered by members of CREA. Used under license.