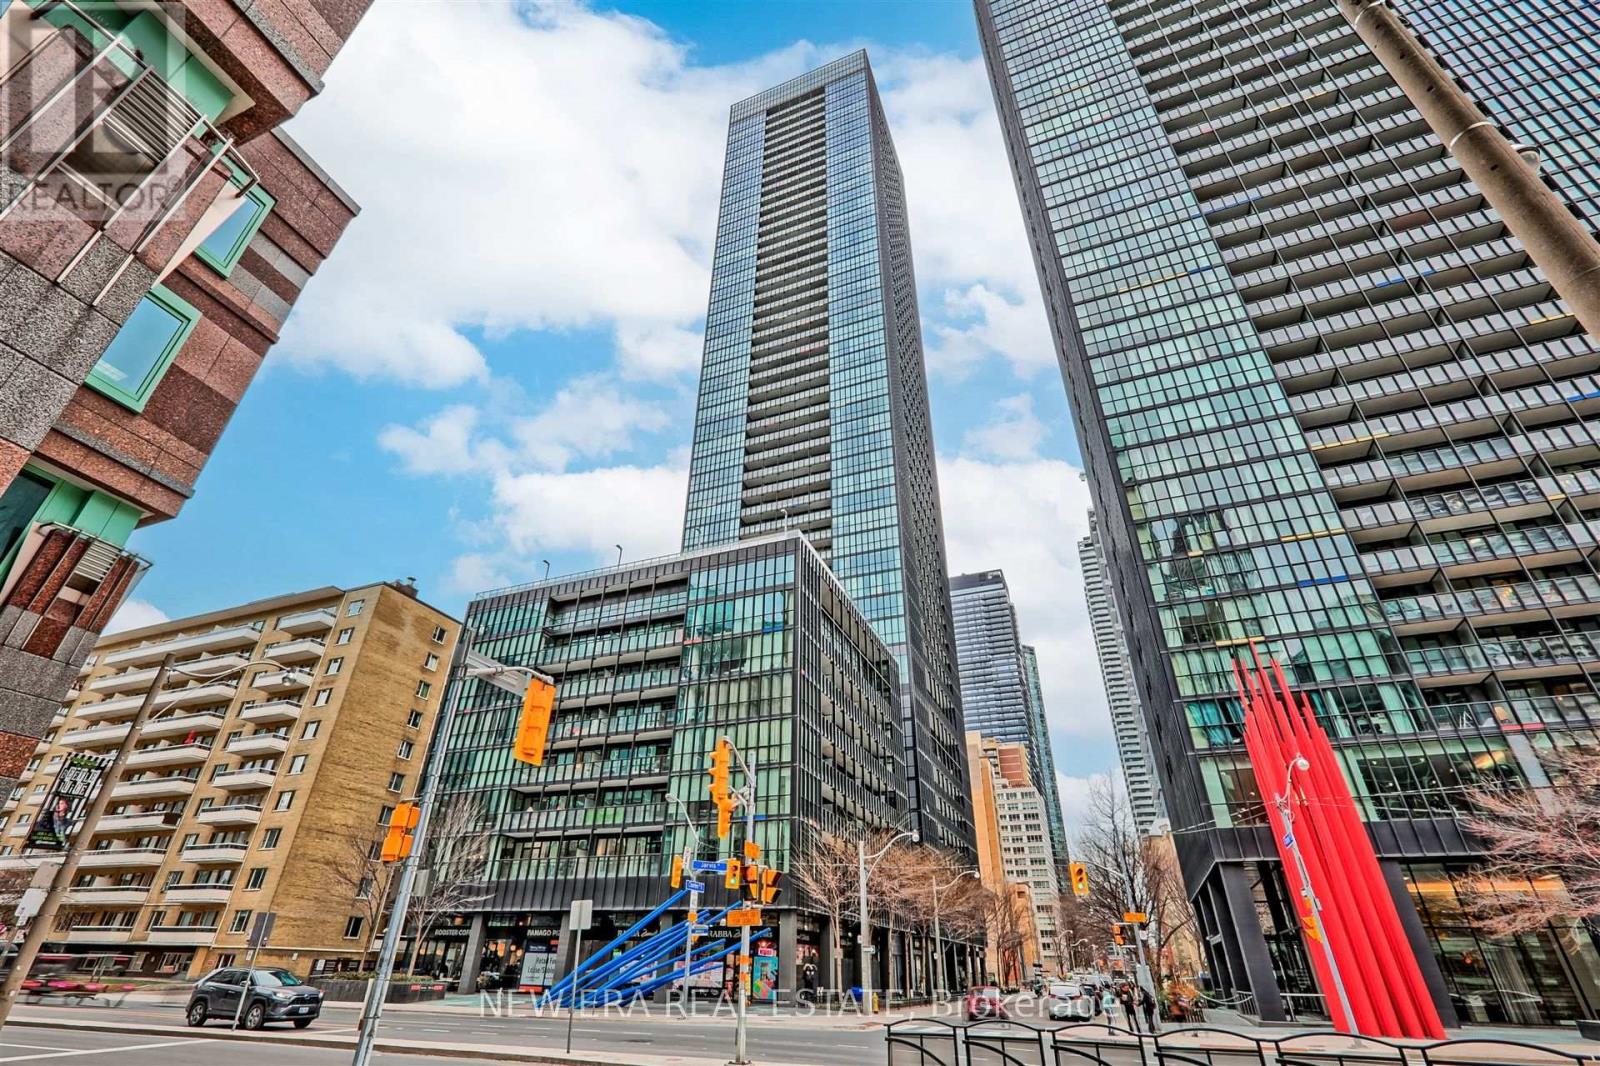
1703 - 101 CHARLES STREET E
Amenities
Description
Live close to one of the most vibrant areas in Toronto. This south-facing 1 bed + den at X2 Condos looks out over the city skyline, and at 741 sq ft it lives big. The open-concept layout flexes easily into a second bedroom or a proper work-from-home office, with 9' ceilings, floor-to-ceiling windows, and a large balcony made for morning coffee and evening city lights. The primary bedroom comes with a walk-in closet and direct access to the bathroom, and the modern kitchen is built around an integrated eat-in island with stainless steel and integrated appliances. Window coverings, 1 parking, and 1 locker are all included. Then there's the building itself: 24-hour concierge, a rooftop garden lounge, an outdoor pool with a poolside library, a fitness centre, a yoga/Pilates studio, steam and change rooms, a billiards and games room, a theatre room, and a party room with kitchen, dining, and lounge space. All of it just minutes from the Yonge/Bloor subway and everything Bloor-Yorkville offers in shopping, dining, cafes, and entertainment, with easy access to the DVP and the Gardiner/QEW. (id:52560)
Location
1703 - 101 CHARLES STREET E, Toronto (Church-Yonge Corridor), Ontario
Property Status
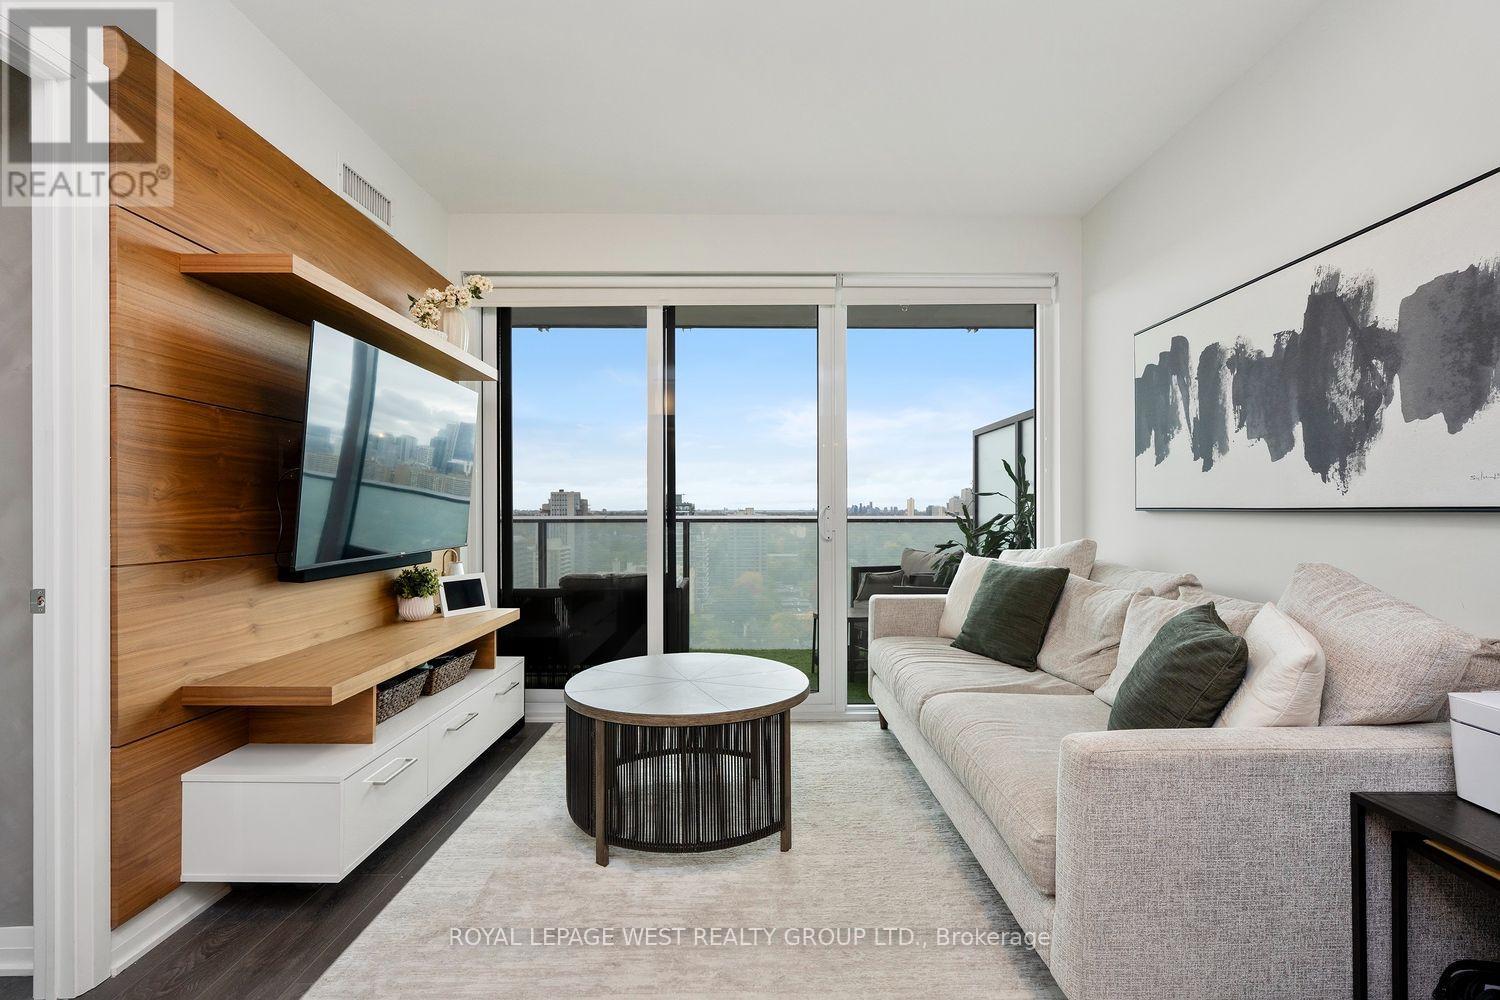
Similar properties
 |HOMELIFE/CIMERMAN REAL ESTATE LTD., Brokerage
The listing data is provided under copyright by the Toronto Regional Real Estate Board. The trademarks REALTOR®, REALTORS®, and the REALTOR® logo are controlled by REALTOR® Canada Inc. and identify real estate professionals who are members of The Canadian Real Estate Association (CREA). The trademarks MLS®, Multiple Listing Service® and the associated logos identify professional services rendered by members of CREA. Used under license.