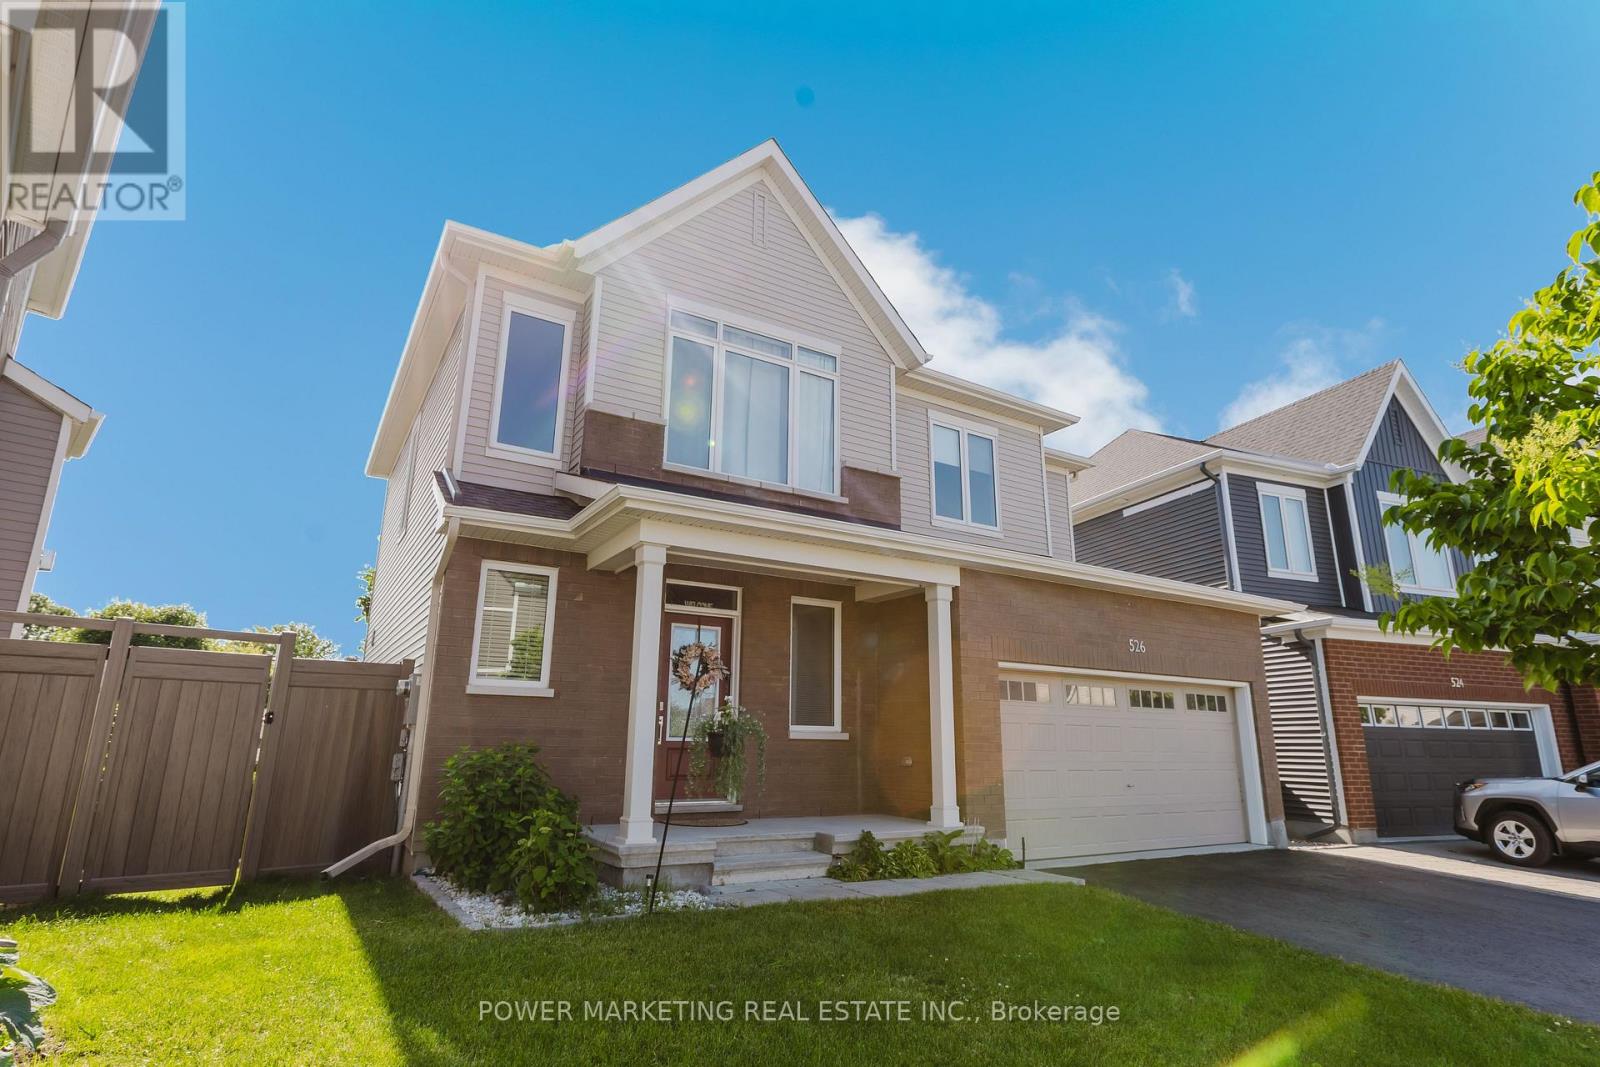
526 PONTHIEU CIRCLE
Amenities
Description
Welcome to 526 Ponthieu Circle, a beautifully upgraded 4-bedroom, 4-bathroom home available for lease in sought-after Avalon. Situated on a premium pie-shaped lot, this spacious home offers modern finishes, a functional layout, and exceptional outdoor space. Enjoy soaring 9-ft ceilings on both the main and second floors, smooth ceilings, elegant 8-ft doors, and oversized windows that fill the home with natural light. The chef-inspired kitchen features granite countertops, soft-close cabinetry, designer hardware, and a layout ideal for everyday living and entertaining. Upstairs, generously sized bedrooms are complemented by stylish bathrooms with full-height tile and granite vanities. The primary suite includes a walk-in closet and a sleek ensuite with a glass-enclosed walk-in shower. The fully finished basement offers flexible space for a home gym, office, or media room, complete with a full 3-piece bathroom. Additional features include 200-amp service, an EV charger rough-in, an insulated garage door, and a smart garage door opener with battery backup. Outside, the fully fenced backyard features cedars, white crushed marble landscaping, and PVC fencing-perfect for relaxing and entertaining. Located on a quiet street close to parks, schools, and shopping, this home offers comfort, style, and convenience. Book your private showing today! (id:52560)
Location
526 PONTHIEU CIRCLE, Ottawa, Ontario
Property Status
Similar properties
 |HOMELIFE/CIMERMAN REAL ESTATE LTD., Brokerage
The listing data is provided under copyright by the Toronto Regional Real Estate Board. The trademarks REALTOR®, REALTORS®, and the REALTOR® logo are controlled by REALTOR® Canada Inc. and identify real estate professionals who are members of The Canadian Real Estate Association (CREA). The trademarks MLS®, Multiple Listing Service® and the associated logos identify professional services rendered by members of CREA. Used under license.