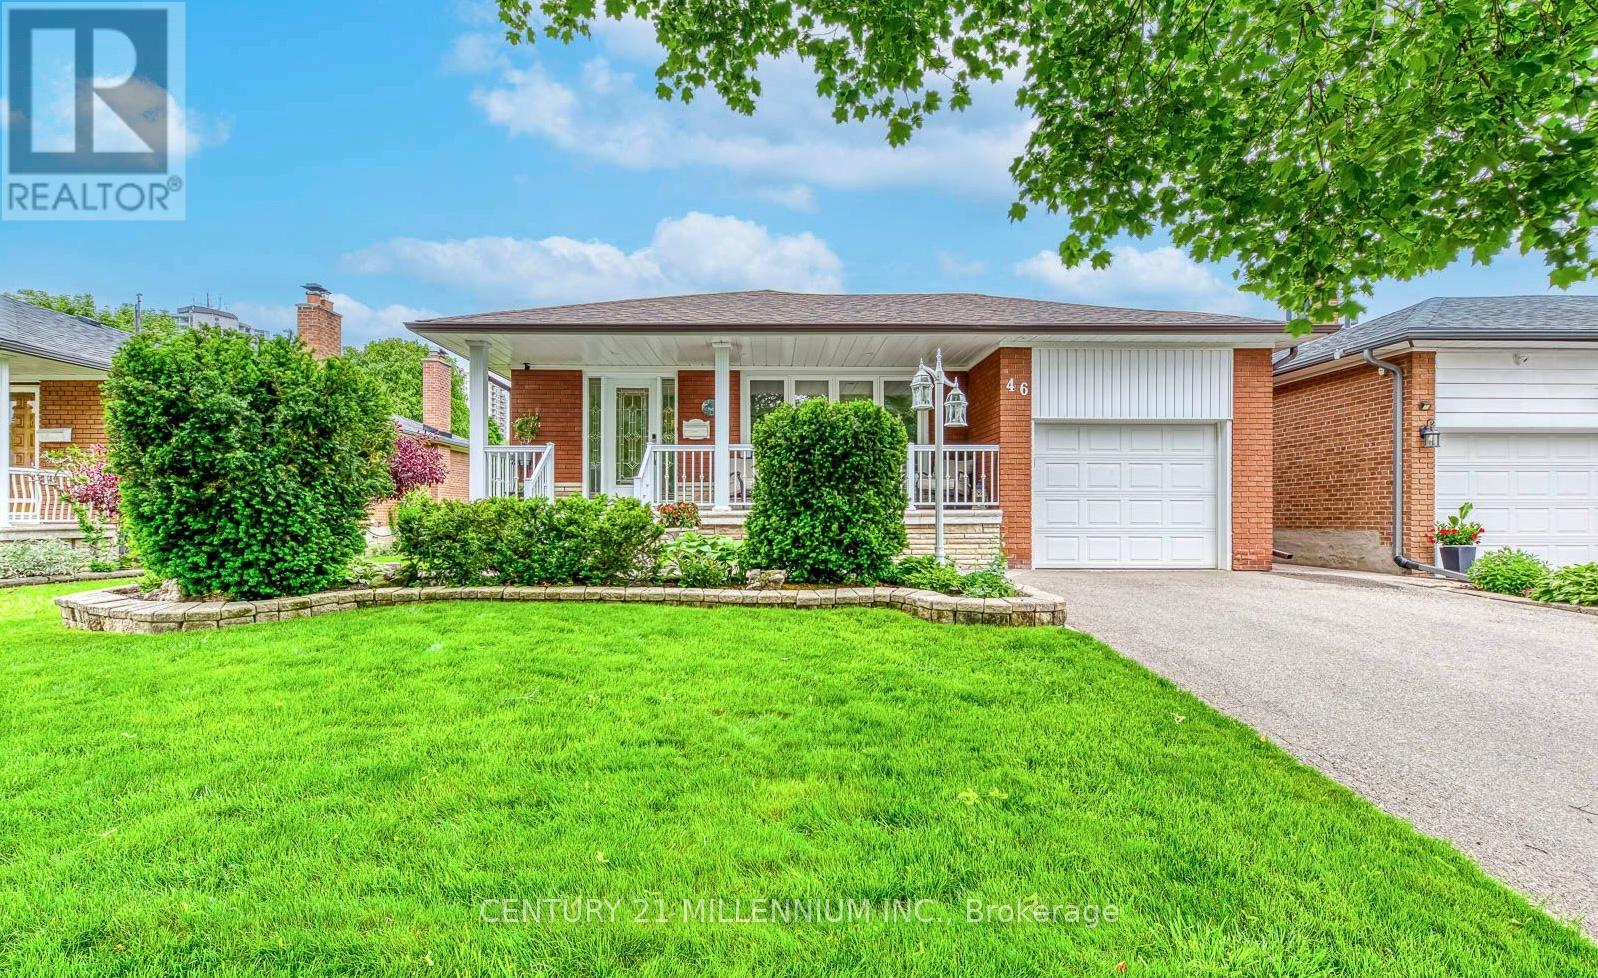
46 NORTHCREST ROAD
Amenities
Description
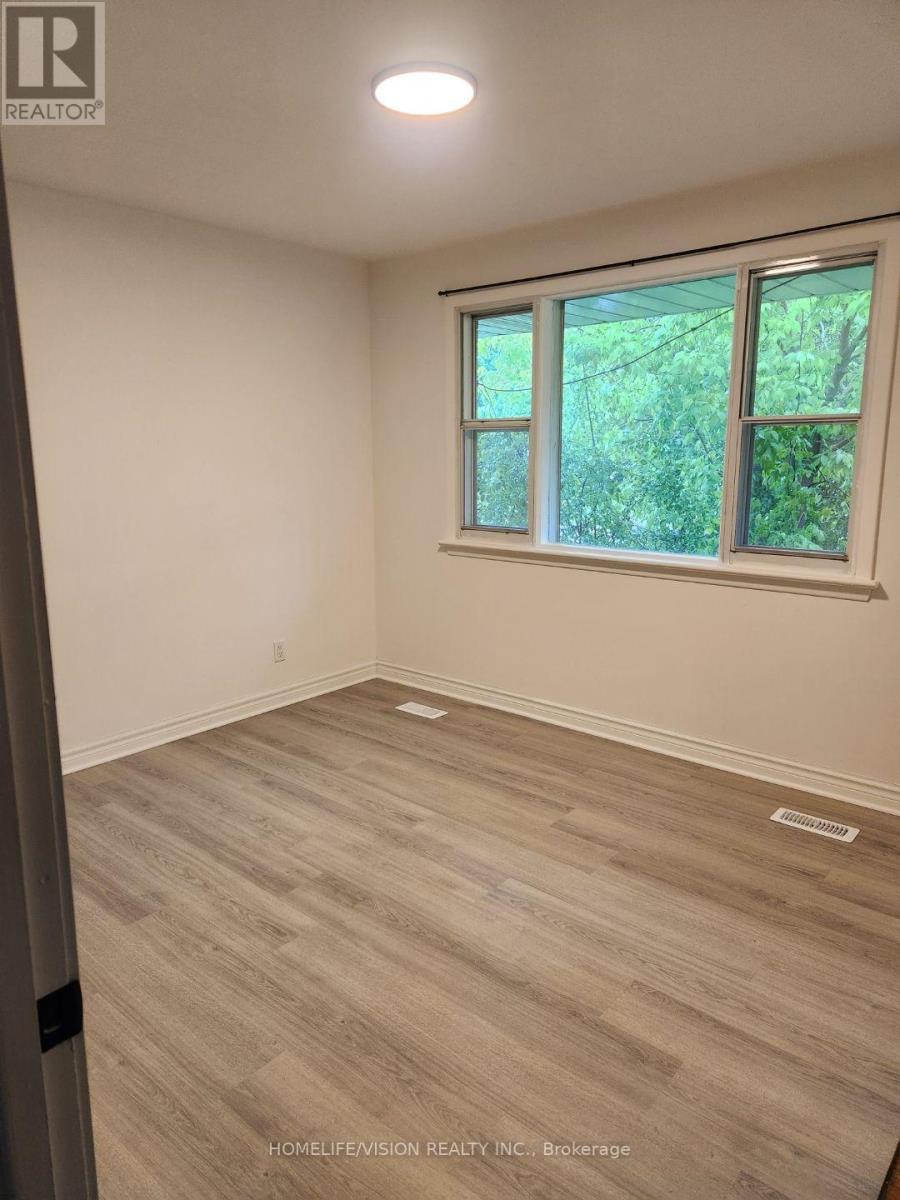
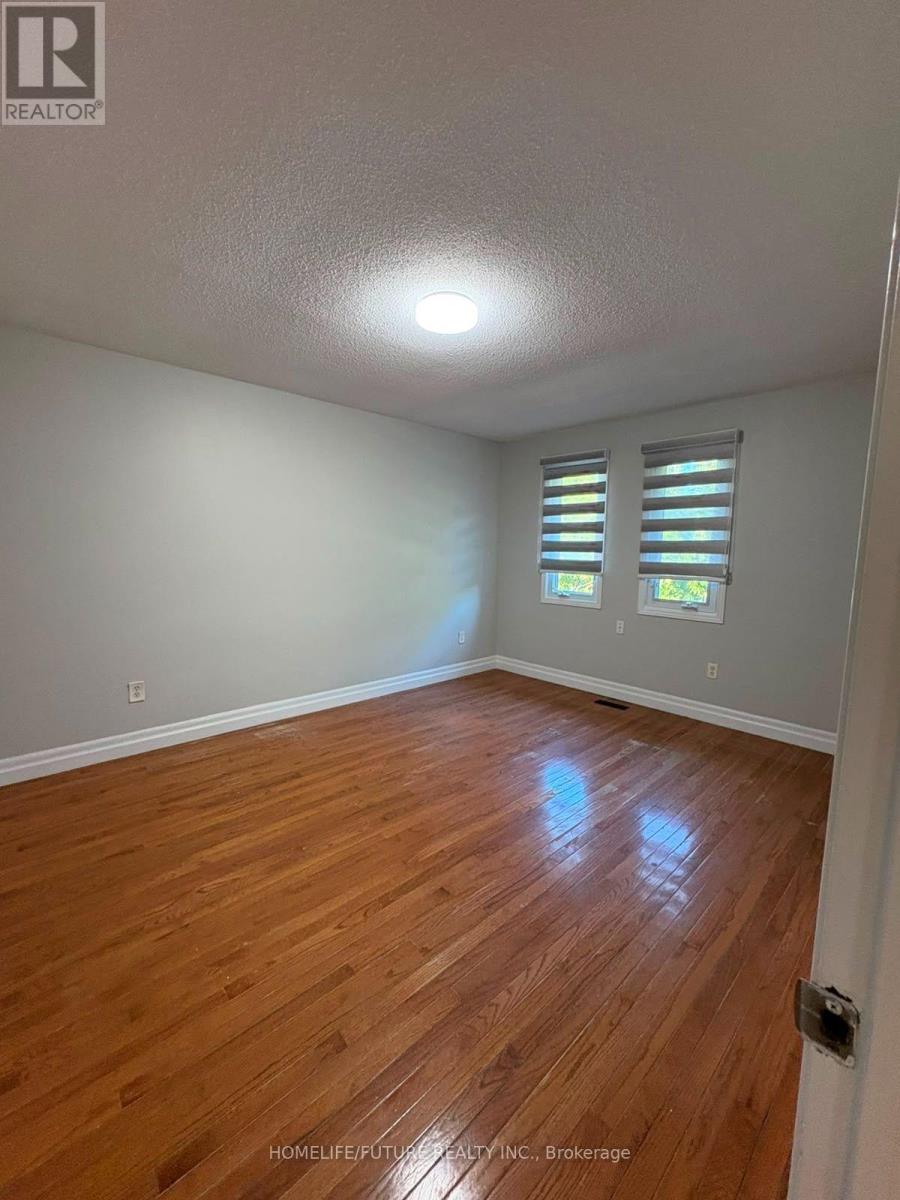
KINGSVIEW VILLAGE NEAR DIXON & ISLINGTON- DETACHED BUNGALOW 3+1 BED 2 FULL BATH W/ FINISHED BSMT Renovated custom kitchen overlooks the bright living and dining area and features quartz countertops, a tiled backsplash, a pantry, a gas cooktop and built-in wall oven and microwave. A large picture window, crown moulding and oak hardwood floors add warmth to the main living area. Hardwood continues thrh all three main-floor bedrooms, including a king-sized primary with a double closet. The updated 4-piece bath features a custom quartz-topped vanity and tiled tub surround. A side entrance provides easy access to the patio, backyard and rear garage door. The fully finished lower level offers a spacious family room with above-grade windows, a separate recreation room with a pool table, and a king-sized fourth bedroom with a double closet and above-grade window. A renovated 3-piece bath, cold cellar and large laundry and utility room complete the lower level.Enjoy a private backyard with no homes directly behind it, interlock patio space, a storage shed, an in-ground sprinkler system and a generous covered front veranda. A single-car garage and double-wide driveway provide parking for three vehicles. Enjoy the convenience of Kingsview Village near Dixon and Kipling, with TTC service on Dixon Road, No Frills, Dixon Park & local schools, plus easy access to Highway 401 & Pearson Airport. Rent + hydro, gas, water, hot water tank rental. Available January 1st (id:52560)
Location
46 NORTHCREST ROAD, Toronto (Kingsview Village-The Westway), Ontario
Property Status
Similar properties
 |HOMELIFE/CIMERMAN REAL ESTATE LTD., Brokerage
The listing data is provided under copyright by the Toronto Regional Real Estate Board. The trademarks REALTOR®, REALTORS®, and the REALTOR® logo are controlled by REALTOR® Canada Inc. and identify real estate professionals who are members of The Canadian Real Estate Association (CREA). The trademarks MLS®, Multiple Listing Service® and the associated logos identify professional services rendered by members of CREA. Used under license.